Save
Ask
Tour
Hide
Share
$170,000
57 Days On Site

204 Sarrar Street
Pendleton, SC 29670

For Sale|Mobile Home|Active
4
Beds
2
Total Baths
2
Full Baths
1,340
SqFt
$127
/SqFt
1992
Built
Subdivision:
None
County:
Anderson

Due to the health concerns created by Coronavirus we are offering personal 1-1 online video walkthough tours where possible.
Call Now: 864 214-4471
Is this the listing for you? We can help make it yours.
864 214-4471
204 Sarrar Street204 Sarrar Street204 Sarrar Street204 Sarrar Street
Save
Ask
Tour
Hide
Share

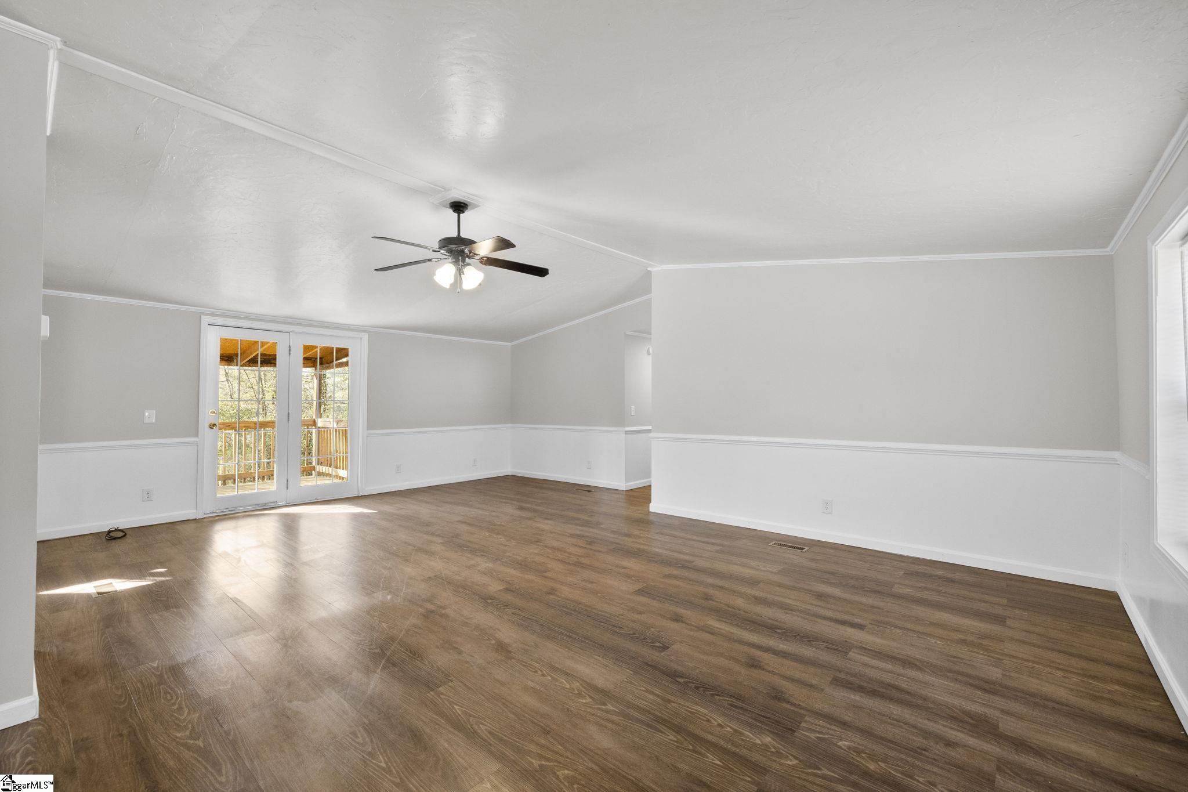
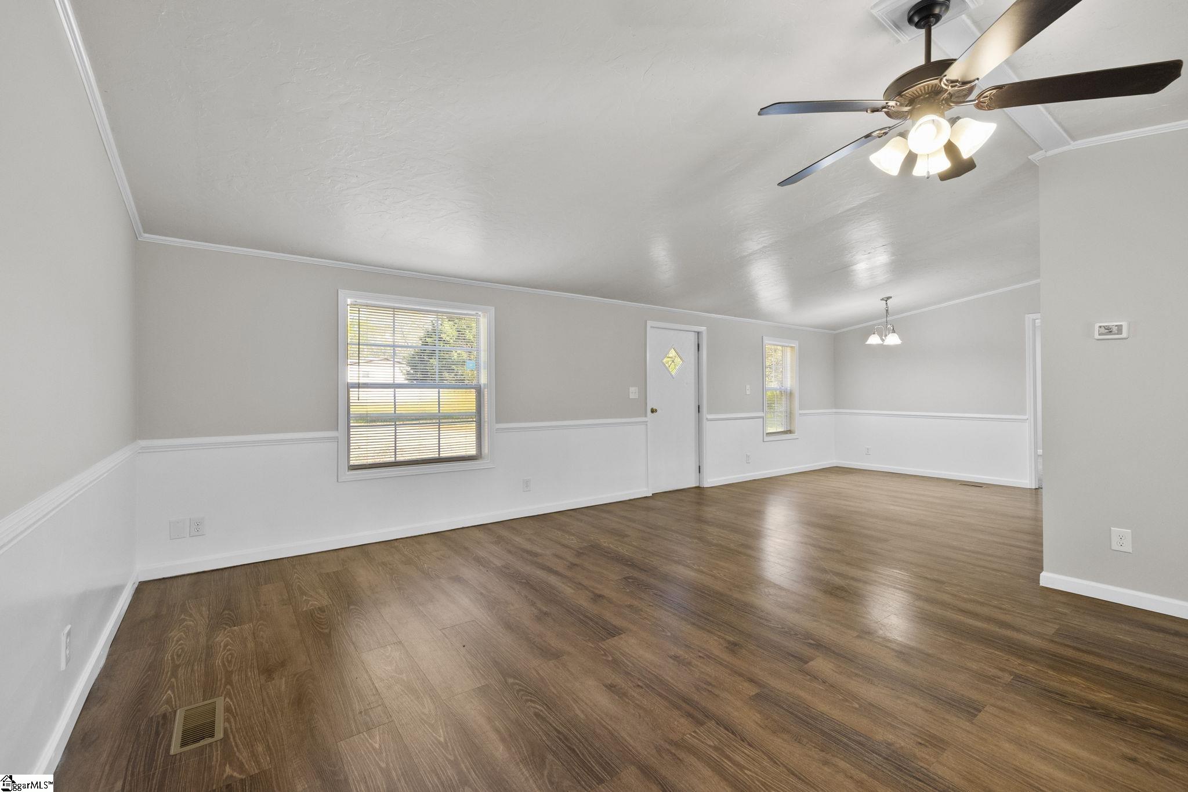
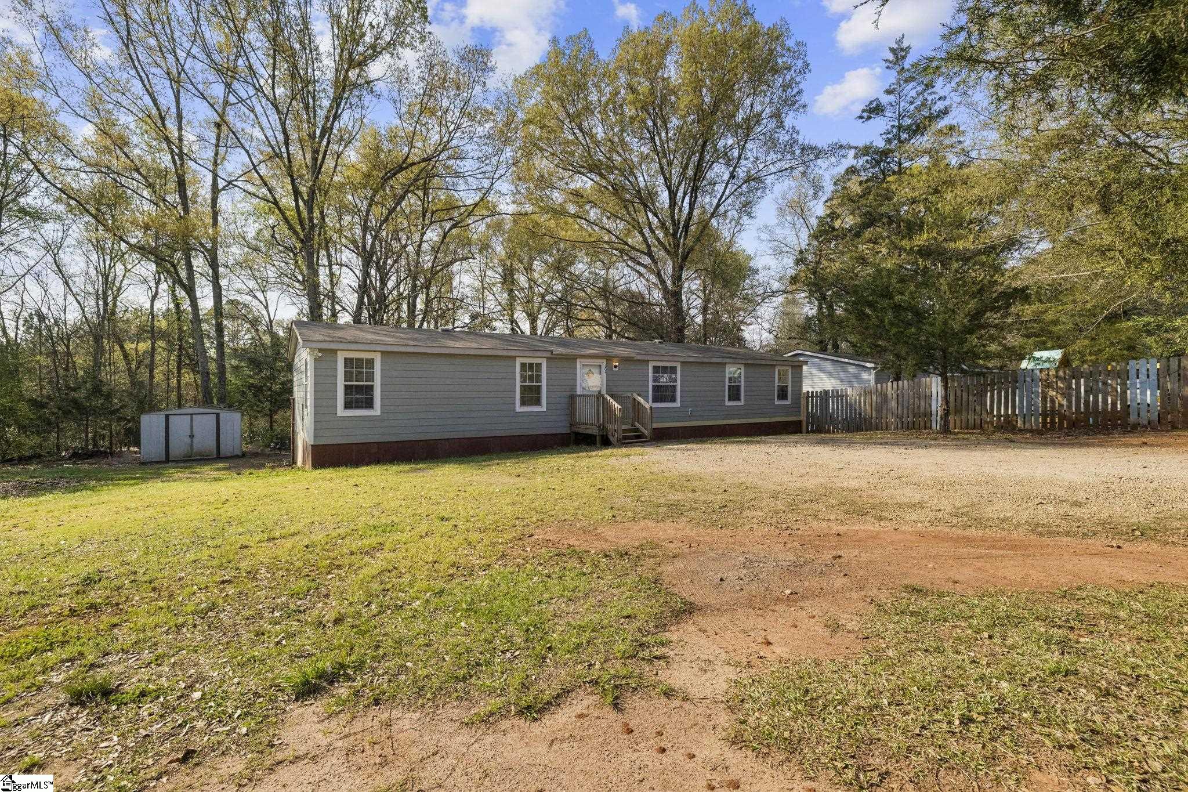
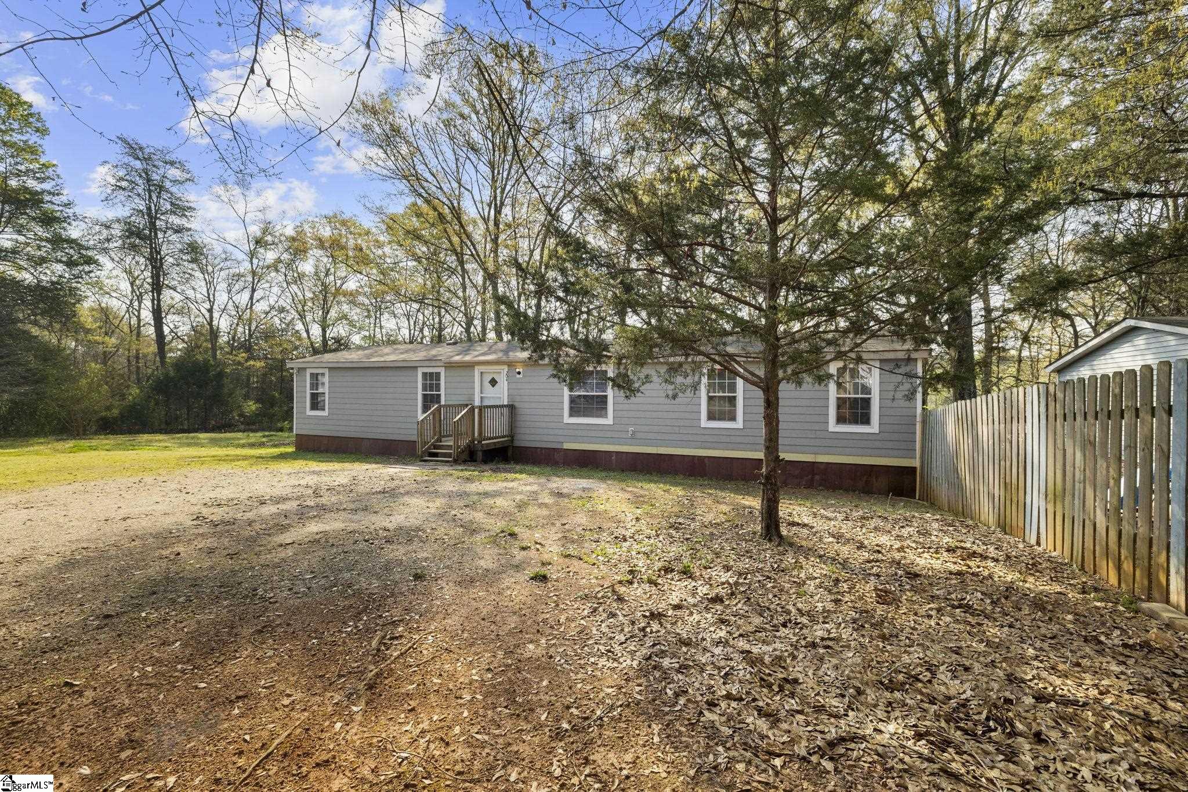
Beautiful 4-bedroom, 2-bathroom home in Pendleton with nearly half an acre and no HOA! Welcome to 204 Sarrar Street, conveniently located just minutes from downtown Pendleton, dining, and shopping. This home features an open floor plan with LVP flooring in the main living areas, fresh interior paint, and new carpet in all bedrooms. The spacious primary suite includes a full ensuite bath and walk-in closet. The well-appointed kitchen offers ample cabinetry and a combined laundry/pantry for added convenience. The secondary bedrooms are thoughtfully positioned with easy access to a full hall bath. Enjoy outdoor living with a covered back deck, side entry deck, front porch, and a detached shed for extra storage. Situated on a spacious lot with no HOA, this home is a true gem!

Save
Ask
Tour
Hide
Share
Listing Snapshot
Price 
$170,000
Days On Site 
57 Days
Bedrooms 
4
Inside Area (SqFt) 
1,340 sqft
Total Baths 
2
Full Baths 
2
Partial Baths 
N/A
Lot Size 
0.4 Acres
Year Built 
1992
MLS® Number 
1586366
Status 
Active
Property Tax 
$109.52
HOA/Condo/Coop Fees 
N/A
Sq Ft Source 
N/A
Friends & Family
Recent Activity
2 weeks agoListing updated with changes from the MLS®
2 weeks agoStatus changed to Active
4 weeks agoPrice changed to $170,000
2 months agoListing first seen on site
General Features
Acres 
0.4
Levels 
OneMulti/Split
Number Of Stories 
1
Parking 
NoneGravelDriveway
Property Sub Type 
Mobile Home
Sewer 
Public Sewer
Water Source 
Public
Interior Features
Appliances 
Free-Standing Electric RangeMicrowaveElectric Water Heater
Basement 
NoneCrawl Space
Cooling 
ElectricCeiling Fan(s)
Fireplace Features 
None
Flooring 
CarpetLaminateVinyl
Heating 
Electric
Interior 
Ceiling Fan(s)Open FloorplanLaminate CountersPantry
Laundry Features 
Laundry RoomMain Level
Main Level Bedrooms 
4
Bedroom 2 
Dimensions - 11x11Level - MainArea - 121
Bedroom 3 
Dimensions - 9x11Level - MainArea - 99
Bedroom 4 
Dimensions - 9x9Level - MainArea - 81
Dining Room 
Dimensions - 17x12Area - 204
Kitchen 
Dimensions - 12x12Area - 144
Living Room 
Dimensions - 27x11Area - 297
Master Bedroom 
Dimensions - 13x11Level - MainArea - 143
Save
Ask
Tour
Hide
Share
Exterior Features
Construction Details 
Other
Lot Features 
SlopedLevel
Patio And Porch 
DeckRear Porch
Roof 
Composition
Windows/Doors 
Storm Door(s)
Community Features
Community Features 
None
MLS Area 
055
Schools
School District
Unknown
Elementary School
Pendleton
Middle School
Riverside - Anderson 4
High School
Pendleton
Listing courtesy of Wilson Associates


Listing information is provided by Participants of the Greater Greenville Association of Realtors. IDX information is provided exclusively for personal, non-commercial use, and may not be used for any purpose other than to identify prospective properties consumers may be interested in purchasing. Information is deemed reliable but not guaranteed. Copyright 2026, Greater Greenville Association of Realtors.
Last checked: 2026-05-26 12:15 AM UTC

Neighborhood & Commute
Source: Walkscore
Save
Ask
Tour
Hide
Share