

717 Black Wolf RunSpartanburg, SC 29306
Due to the health concerns created by Coronavirus we are offering personal 1-1 online video walkthough tours where possible.
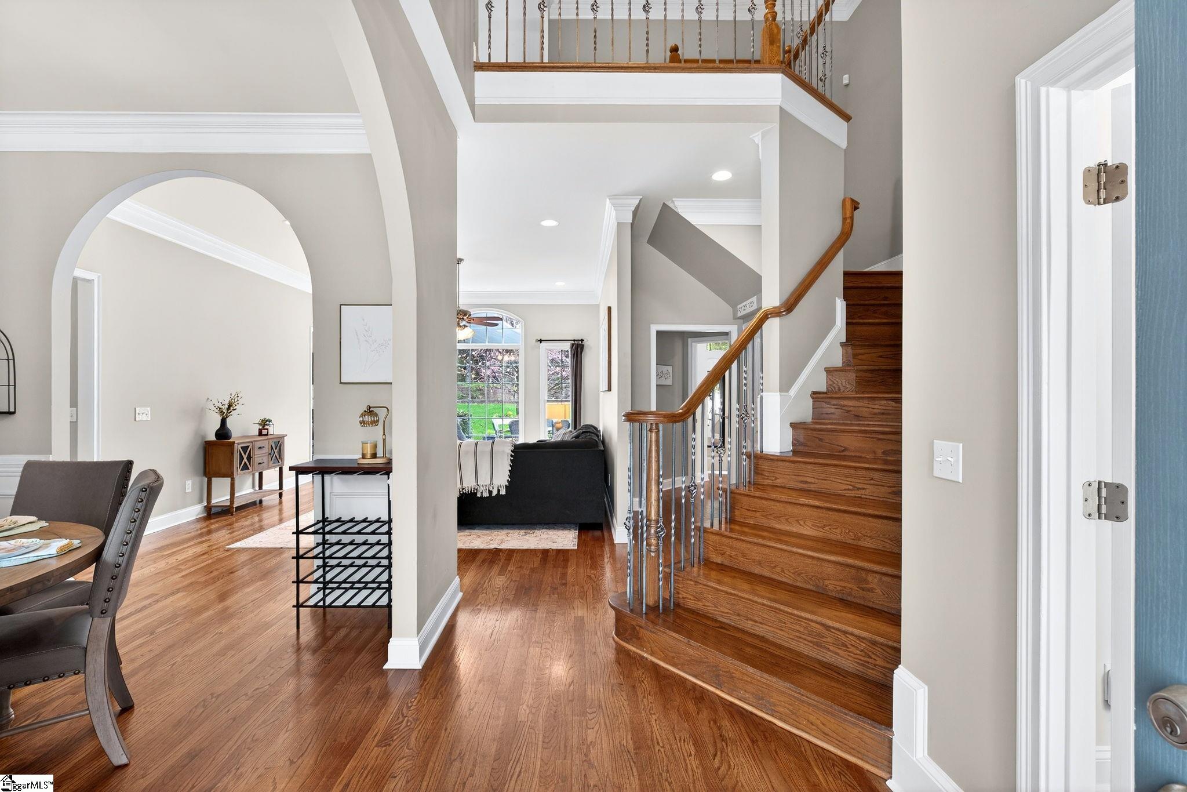
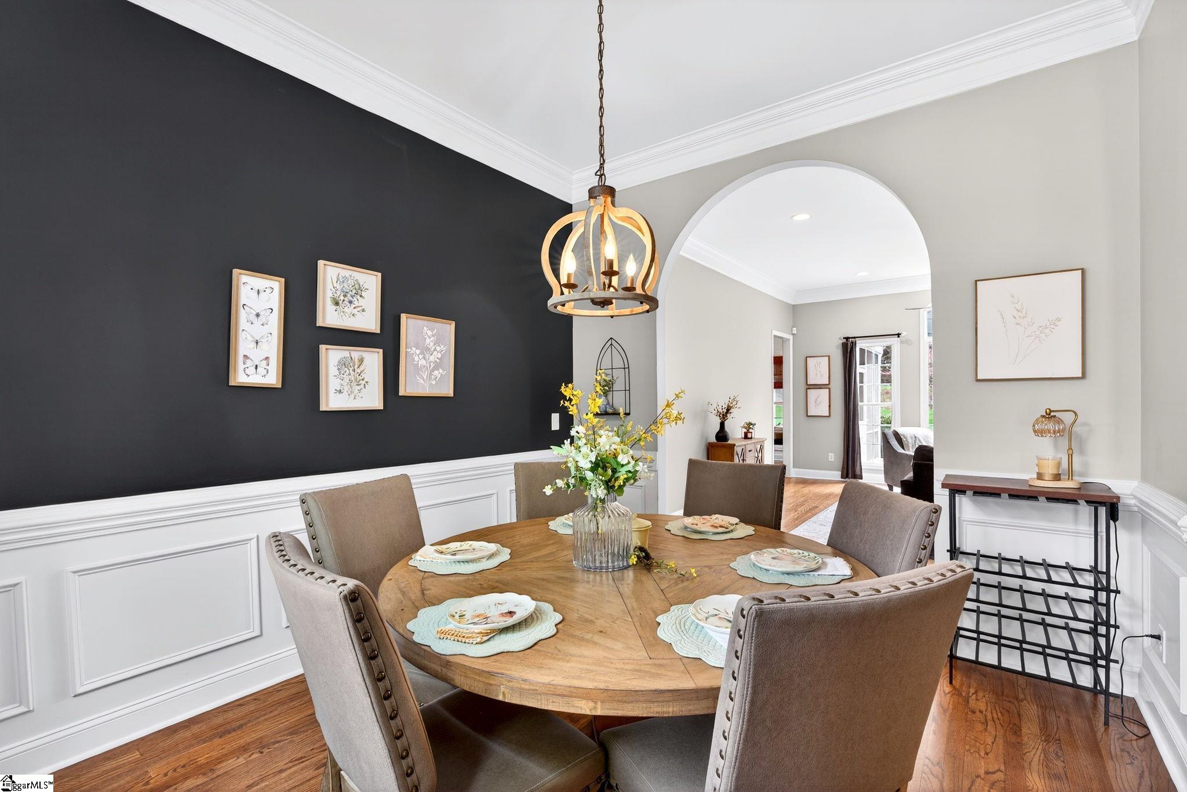
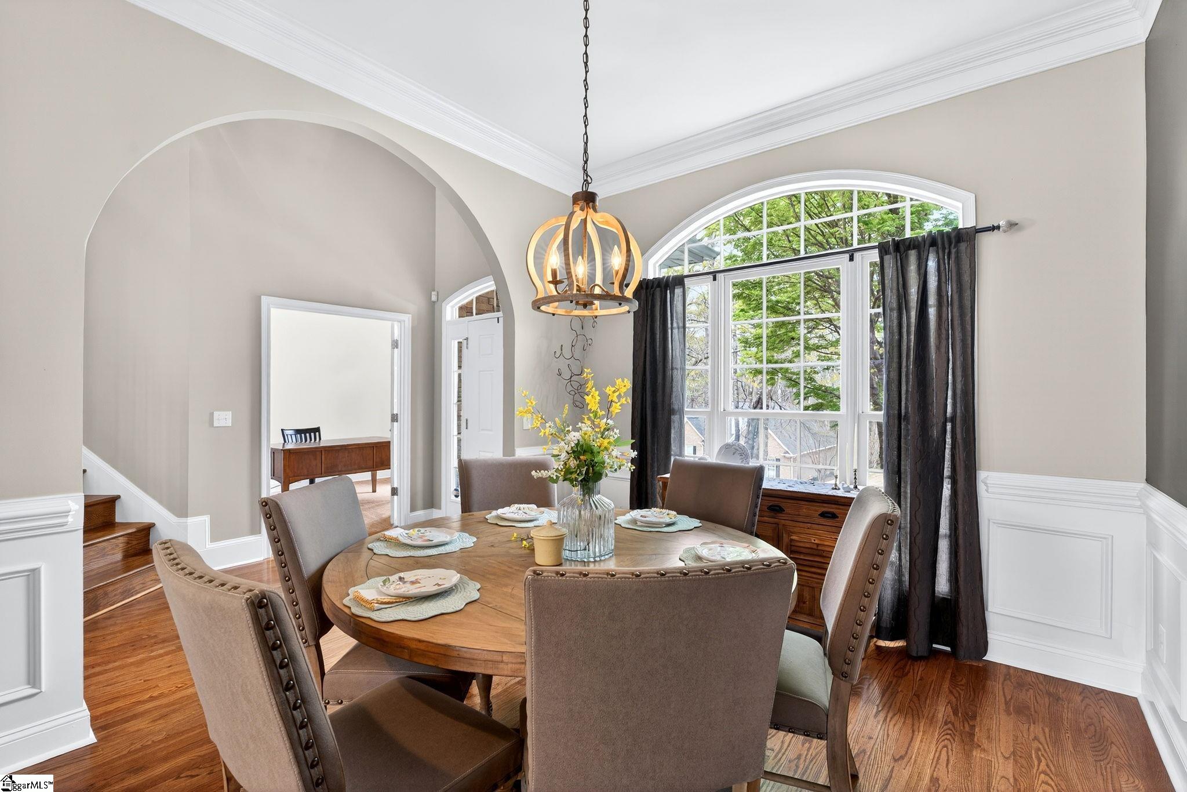
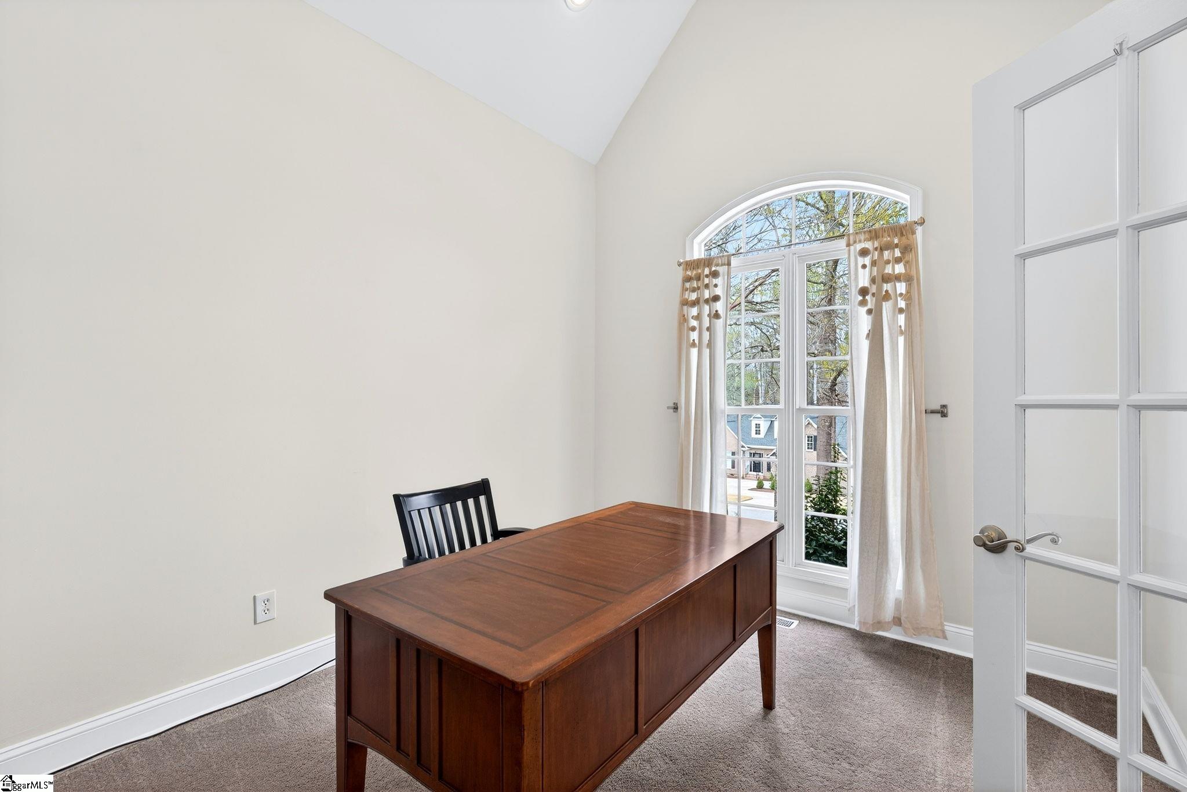
Seller is willing to offer assistance towards closing cost with strong offer. Call listing agent for details. Located in a private golf, tennis, pickle ball community, this grand home combines timeless architectural detail with modern, eco-friendly efficiency. From the striking stone entry and shaker shingle Hardie Plank siding, every inch of this home has been curated for luxury and comfort. Step inside to a sun-drenched living room where a wall of windows offers panoramic views of the professionally landscaped backyard. The main level is designed for both entertaining and comfortable living. The Formal Dining features exquisite wainscoting for a touch of classic elegance. A Private Office, tucked behind French doors, boasts soaring cathedral ceilings. The Cozy Den, the heart of the home, is centered around a floor-to-ceiling stone fireplace and has cathedral ceilings and views of the back yard. A built-in coffee and beverage bar with a wine fridge makes this the ultimate relaxation spot. The centrally located kitchen is a masterpiece of function and style, featuring premium appliances, A Bosch 5-burner range, Bosch wall oven and warming drawer, plus a Fisher & Paykel dual-drawer dishwasher. The Kitchen has designer finishes with rich warm wood cabinetry, granite countertops, and fashionable lighting. In addition, A large Walk-in Pantry with a dedicated "mudroom" zone featuring cubbies for organized storage and the Laundry Room is a high-end workspace with quartz countertops and a utility sink. The Primary Bedroom, located on the main floor, features a cozy fireplace, "his and her" walk-in closets, and direct access to the back porch. The spa-like primary bath includes warm blonde wood soft-close cabinetry and granite surfaces. The Upper Level has three additional oversized bedrooms, including one with a private en-suite bath. A massive walk-in attic provides effortless storage for seasonal items. Enjoy the outdoors from your screened sunporch or the beautiful landscaped backyard. A newer roof (2020) equipped with solar panels that will be paid off at closing. These panels provide a monthly credit to the owner. A tesla wall charger is installed in the garage and a 240V outlet to charge EV's. Carolina Country offers a 24 hour guarded gate, walking trails and event spaces set within a neighborhood of rolling hills and lakes. Call today for a personal showing.
| 4 hours ago | Listing updated with changes from the MLS® | |
| 3 weeks ago | Price changed to $669,000 | |
| 2 months ago | Listing first seen on site |

Listing information is provided by Participants of the Greater Greenville Association of Realtors. IDX information is provided exclusively for personal, non-commercial use, and may not be used for any purpose other than to identify prospective properties consumers may be interested in purchasing. Information is deemed reliable but not guaranteed. Copyright 2026, Greater Greenville Association of Realtors.
Last checked: 2026-05-31 04:22 AM UTC
Did you know? You can invite friends and family to your search. They can join your search, rate and discuss listings with you.