

308 Pineridge DriveSpartanburg, SC 29303
Due to the health concerns created by Coronavirus we are offering personal 1-1 online video walkthough tours where possible.
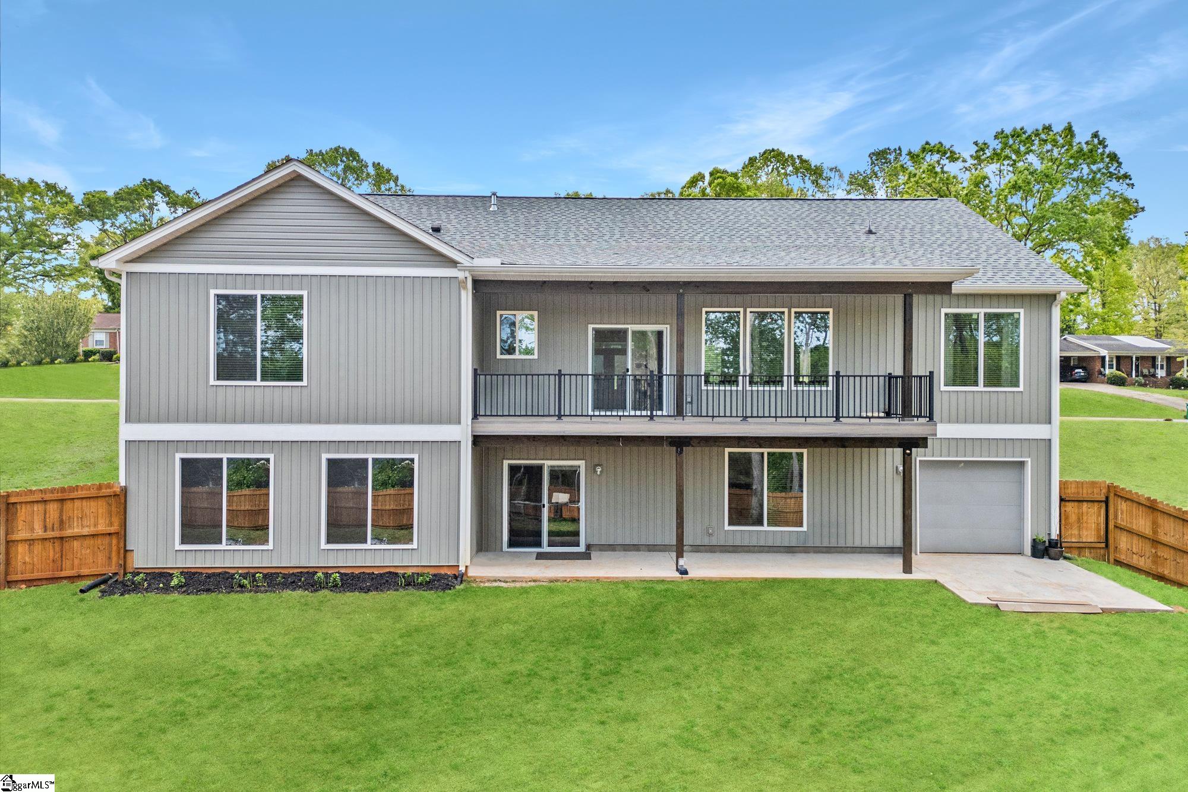
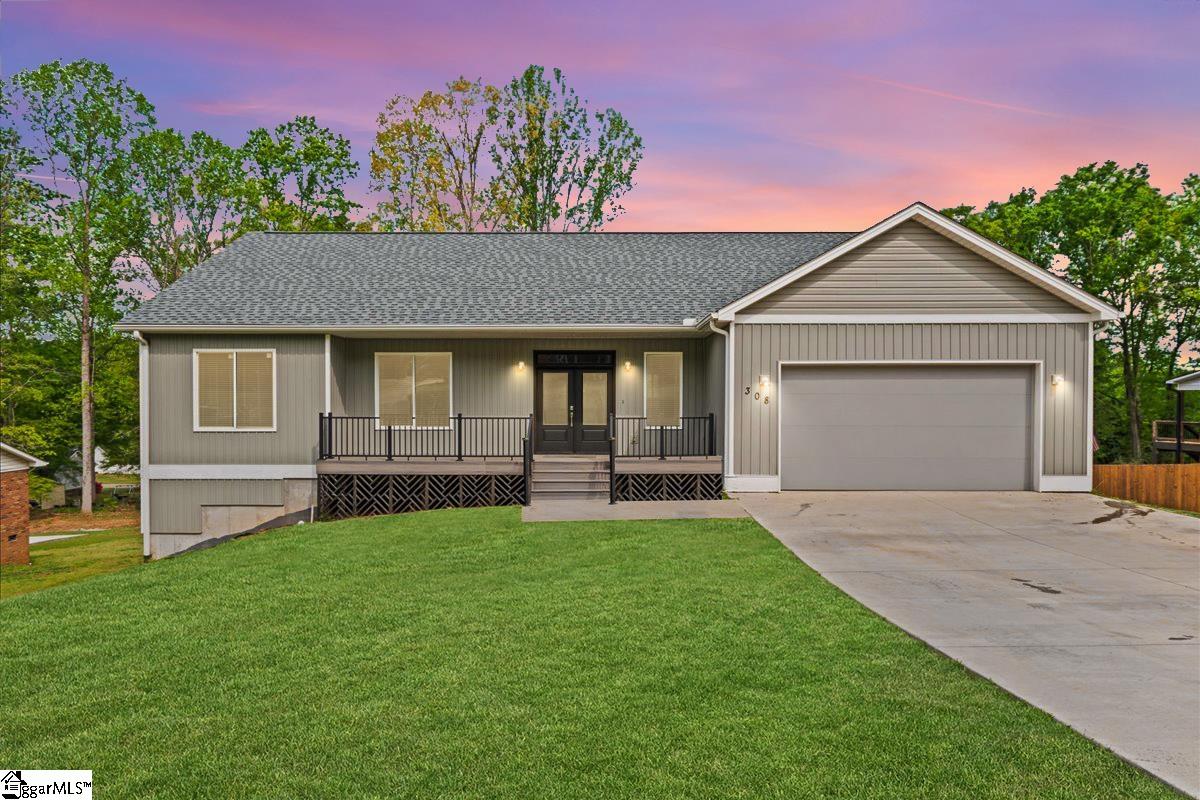
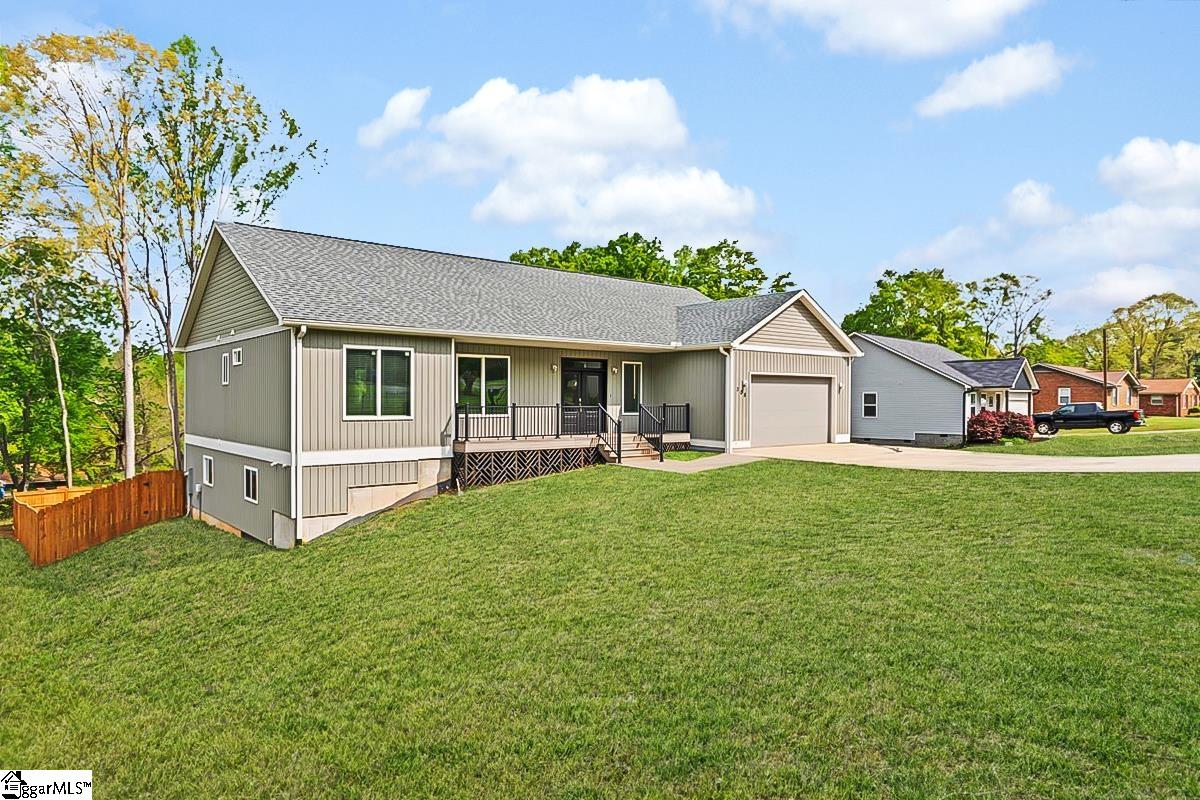
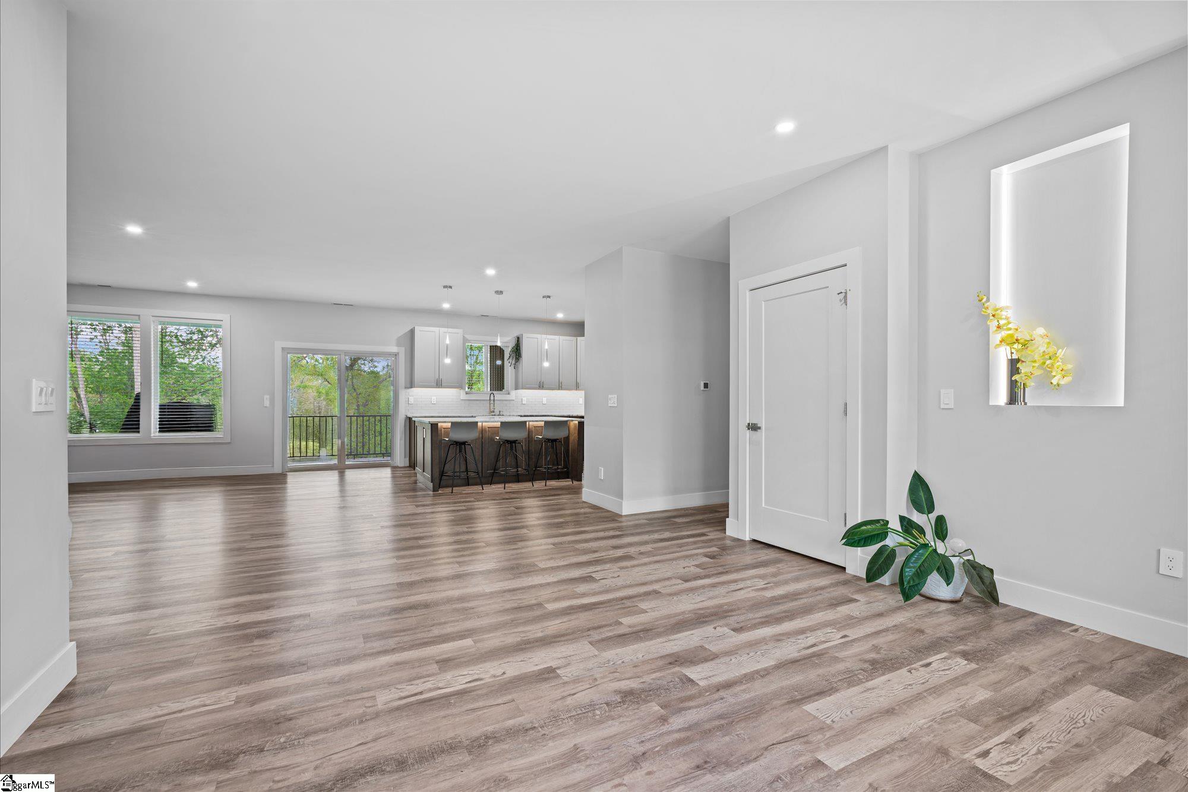
Skip the building delays and move straight into this pristine, custom-designed masterpiece built in 2022. Hardly lived in, this home offers the flawless aesthetic of a brand new build paired with high-end upgrades you won't find in a tract home. Located within the sought-after District 2 schools! Spanning over 3,700 sq ft of refined living space, the open concept main level is flooded with natural light and features a chef’s kitchen with premium marble countertops, custom cabinetry, and a gas range. The main level suite is complete with a spa-inspired bath and a spacious walk-in closet. The versatile, fully finished walk-out lower level is a game-changer, boasting its own climate control, a private guest suite, a separate entry, and a dedicated tuck-under garage—perfectly suited for multi-generational living or an income-generating rental. Unlike basic builder-grade models, this home is engineered with premium mechanicals, including a new Trane HVAC system, a tankless water heater with a recirculating pump, a whole house vacuum and custom mini-split systems. Enjoy outdoor living on your Trex deck overlooking a fenced backyard with room for a pool! The seller is motivated, bring an offer! Schedule your showing and experience this stunning home. (Appraisal in Hand)
| 2 days ago | Listing updated with changes from the MLS® | |
| 2 months ago | Listing first seen on site |

Listing information is provided by Participants of the Greater Greenville Association of Realtors. IDX information is provided exclusively for personal, non-commercial use, and may not be used for any purpose other than to identify prospective properties consumers may be interested in purchasing. Information is deemed reliable but not guaranteed. Copyright 2026, Greater Greenville Association of Realtors.
Last checked: 2026-05-31 04:22 AM UTC
Did you know? You can invite friends and family to your search. They can join your search, rate and discuss listings with you.