Save
Ask
Tour
Hide
Share
$659,900
66 Days On Site

3038 Akins Street Lot 39
Spartanburg, SC 29303

Single Family Residence|Pending
4
Beds
4
Total Baths
4
Full Baths
2,861
SqFt
$231
/SqFt
Subdivision:
McAbee Farms
County:
Spartanburg

Due to the health concerns created by Coronavirus we are offering personal 1-1 online video walkthough tours where possible.
Call Now: 864 214-4471
Is this the listing for you? We can help make it yours.
864 214-4471
3038 Akins Street Lot 393038 Akins Street Lot 393038 Akins Street Lot 393038 Akins Street Lot 39
Save
Ask
Tour
Hide
Share

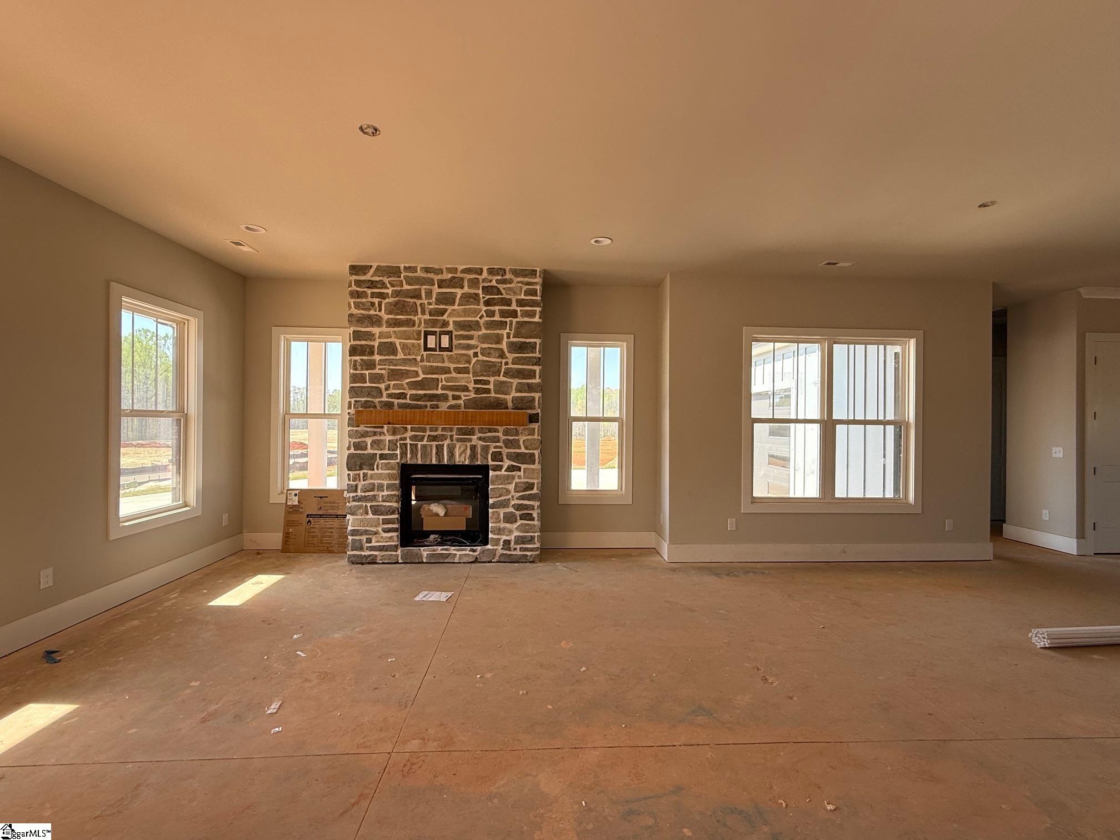
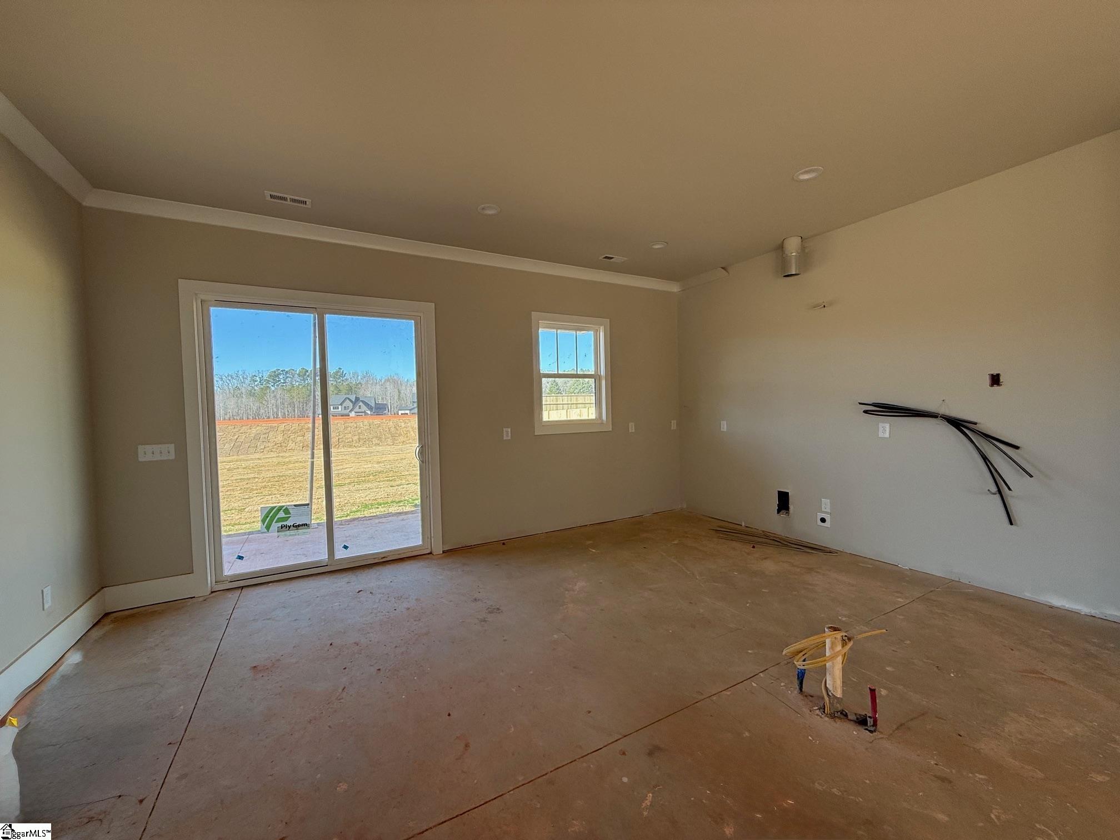
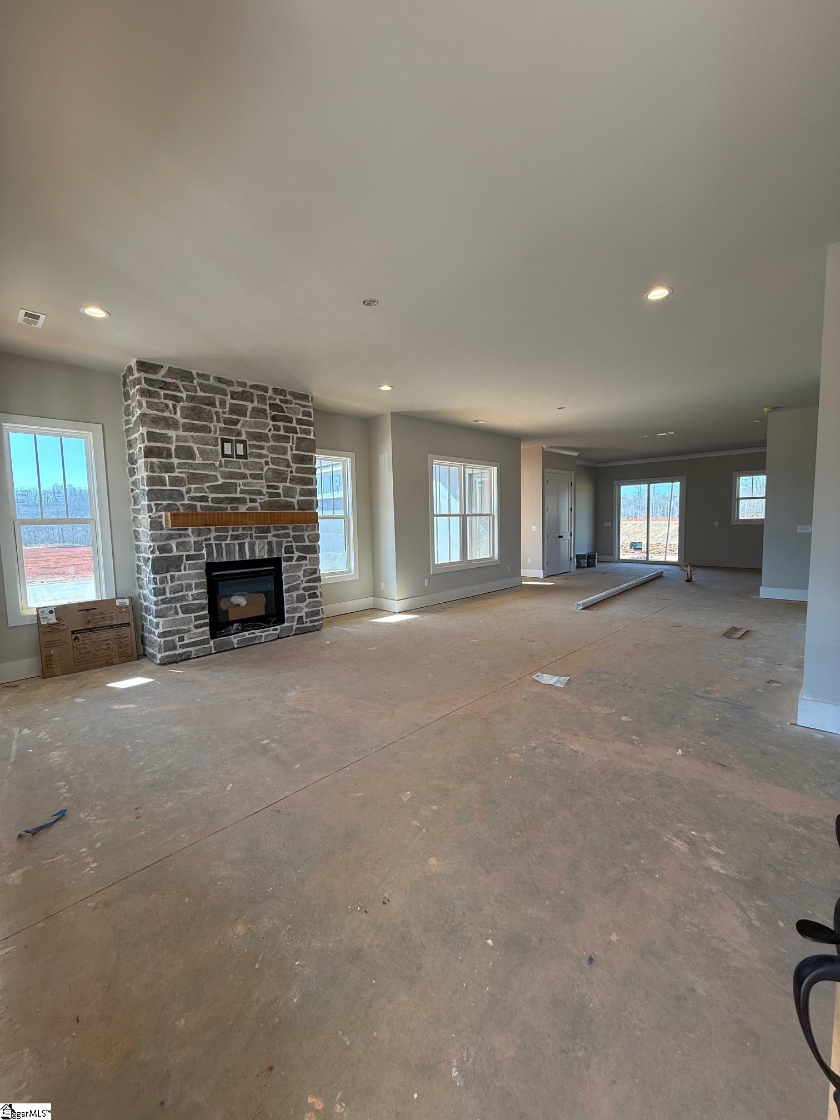
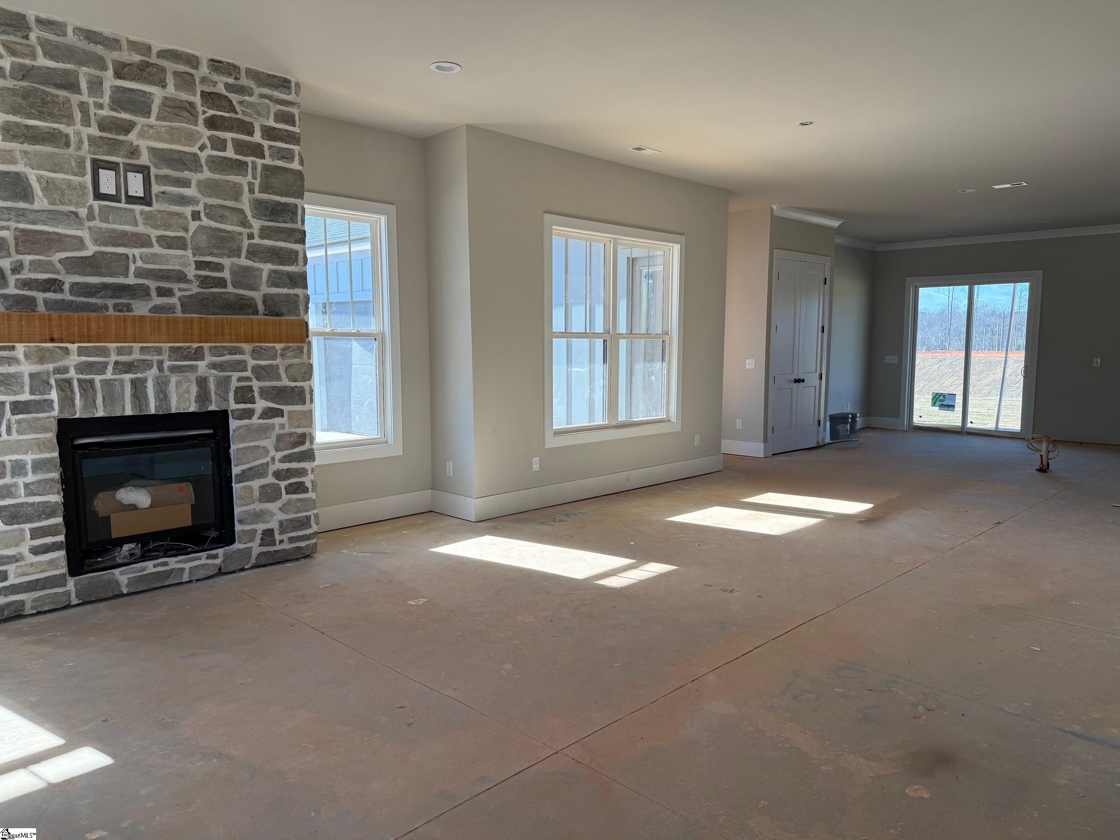
Now Selling at McAbee Farms! Move-in Ready May 29th 2026! Incredible opportunity to own a stunning new construction home on larger lot with a 3 car garage! Built by LOCAL custom home builder, the Harvest Plan offers 4 bedrooms, 4 full baths, plus huge loft area upstairs (approx. 22x18). The open-concept layout with 10 ft ceilings in main living areas is ideal for everyday living. Owner's Suite on main features a private bath with double vanity, TWO walk-in closets, and fully tiled shower and separate floating tub. Other amazing features include; Hardie Board siding, luxury laminate hardwood flooring in main living areas, quartz counter tops throughout, LG stainless appliance package, decorative hood vent, pantry, gas fireplace with stone accents, gas tankless water heater, architectural shingles, large covered patio, 3 car garage, professionally sodded lawn, multi-zone irrigation system, and MUCH MORE! Builder's warranty and Structural warranty included. Great location- just 3 min to I-85 and only 15 minutes to Downtown Spartanburg SC.Schedule your tour today!

Save
Ask
Tour
Hide
Share
Listing Snapshot
Price 
$659,900
Days On Site 
66 Days
Bedrooms 
4
Inside Area (SqFt) 
2,861 sqft
Total Baths 
4
Full Baths 
4
Partial Baths 
N/A
Lot Size 
0.46 Acres
Year Built 
N/A
MLS® Number 
1586135
Status 
Pending
Property Tax 
$350
HOA/Condo/Coop Fees 
$54.58 monthly
Sq Ft Source 
N/A
Friends & Family
Recent Activity
4 hours agoListing updated with changes from the MLS®
2 months agoListing first seen on site
General Features
Acres 
0.46
Attached Garage 
Yes
Foundation 
Slab
Garage 
Yes
Garage Spaces 
3
Levels 
Two
Parking 
AttachedConcreteGarage Door OpenerAssignedGarage
Parking Spaces 
3
Property Condition 
New ConstructionUnder Construction
Property Sub Type 
Single Family Residence
Sewer 
Septic Tank
Style 
Traditional
Utilities 
Underground UtilitiesNatural Gas Available
Water Source 
Public
Interior Features
Appliances 
Gas CooktopDishwasherDisposalOvenMicrowaveTankless Water Heater
Basement 
None
Cooling 
Central Air
Fireplace 
Yes
Fireplace Features 
Ventless
Fireplaces 
1
Flooring 
CarpetCeramic TileVinyl
Heating 
Natural Gas
Interior 
High CeilingsTray Ceiling(s)Open FloorplanPantry
Laundry Features 
Main LevelLaundry Room
Main Level Bedrooms 
2
Bedroom 2 
Dimensions - 11x13Area - 143
Bedroom 3 
Dimensions - 12x14Area - 168
Bedroom 4 
Dimensions - 12x13Area - 156
Dining Room 
Dimensions - 14x16Area - 224
Kitchen 
Dimensions - 15x11Area - 165
Living Room 
Dimensions - 22x16Area - 352
Master Bedroom 
Dimensions - 15x17Area - 255
Save
Ask
Tour
Hide
Share
Exterior Features
Construction Details 
Concrete
Patio And Porch 
Front PorchRear Porch
Community Features
Association Dues 
655
Community Features 
None
HOA Fee Frequency 
Annually
MLS Area 
015
Schools
School District
Unknown
Elementary School
Fairforest
Middle School
Fairforest
High School
Dorman
Listing courtesy of Access Realty, LLC


Listing information is provided by Participants of the Greater Greenville Association of Realtors. IDX information is provided exclusively for personal, non-commercial use, and may not be used for any purpose other than to identify prospective properties consumers may be interested in purchasing. Information is deemed reliable but not guaranteed. Copyright 2026, Greater Greenville Association of Realtors.
Last checked: 2026-05-31 04:22 AM UTC

Neighborhood & Commute
Source: Walkscore
Save
Ask
Tour
Hide
Share