

300 N Green StreetWilliamston, SC 29697
Due to the health concerns created by Coronavirus we are offering personal 1-1 online video walkthough tours where possible.
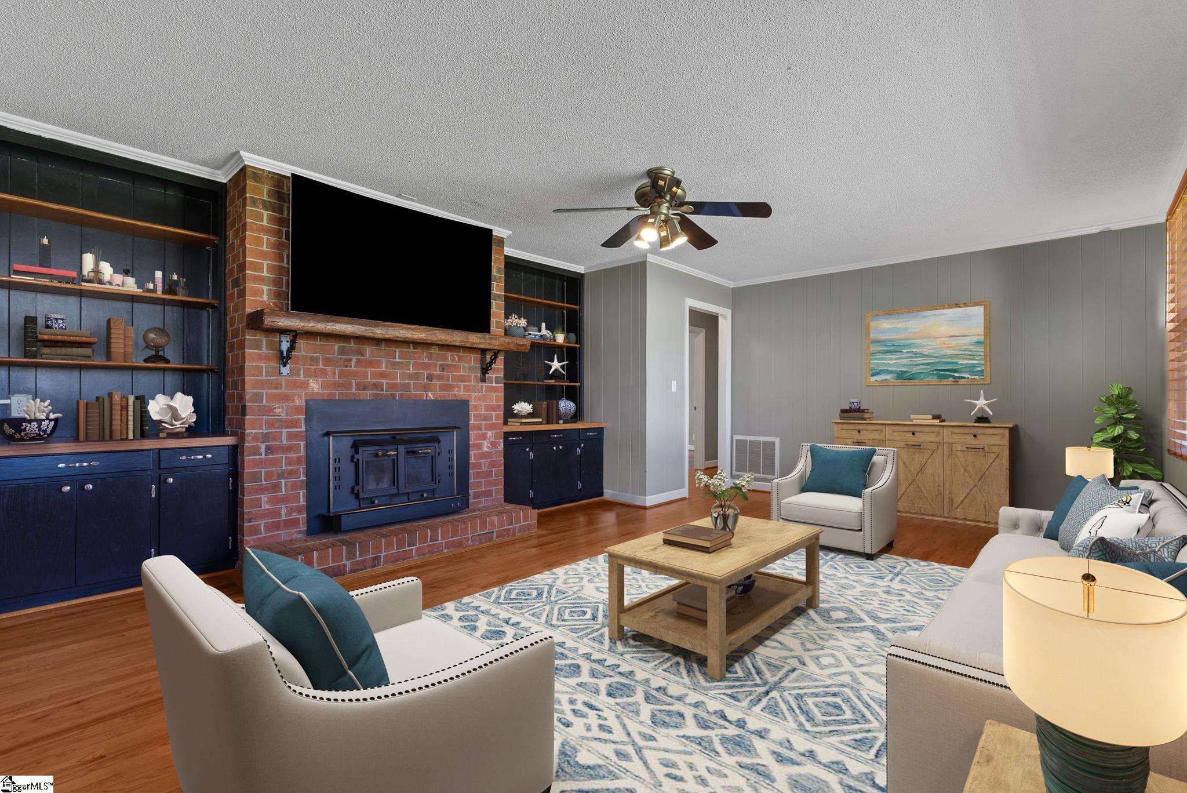
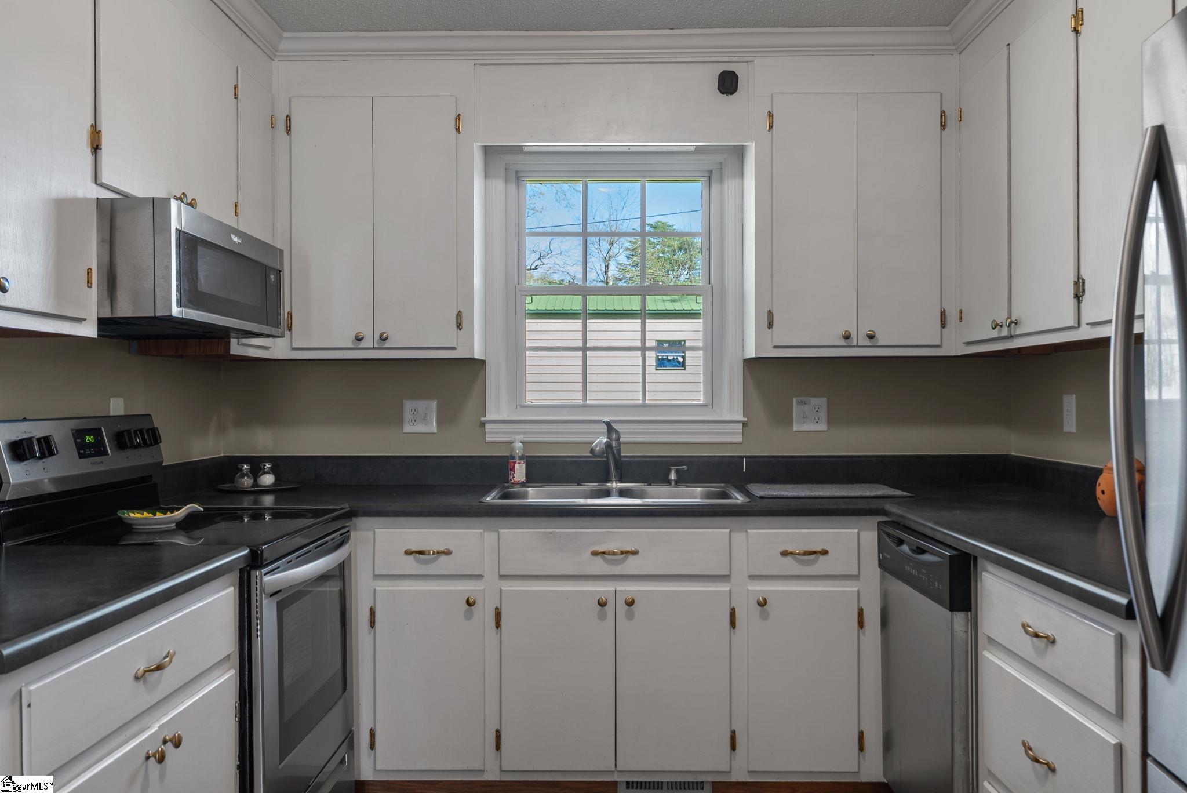
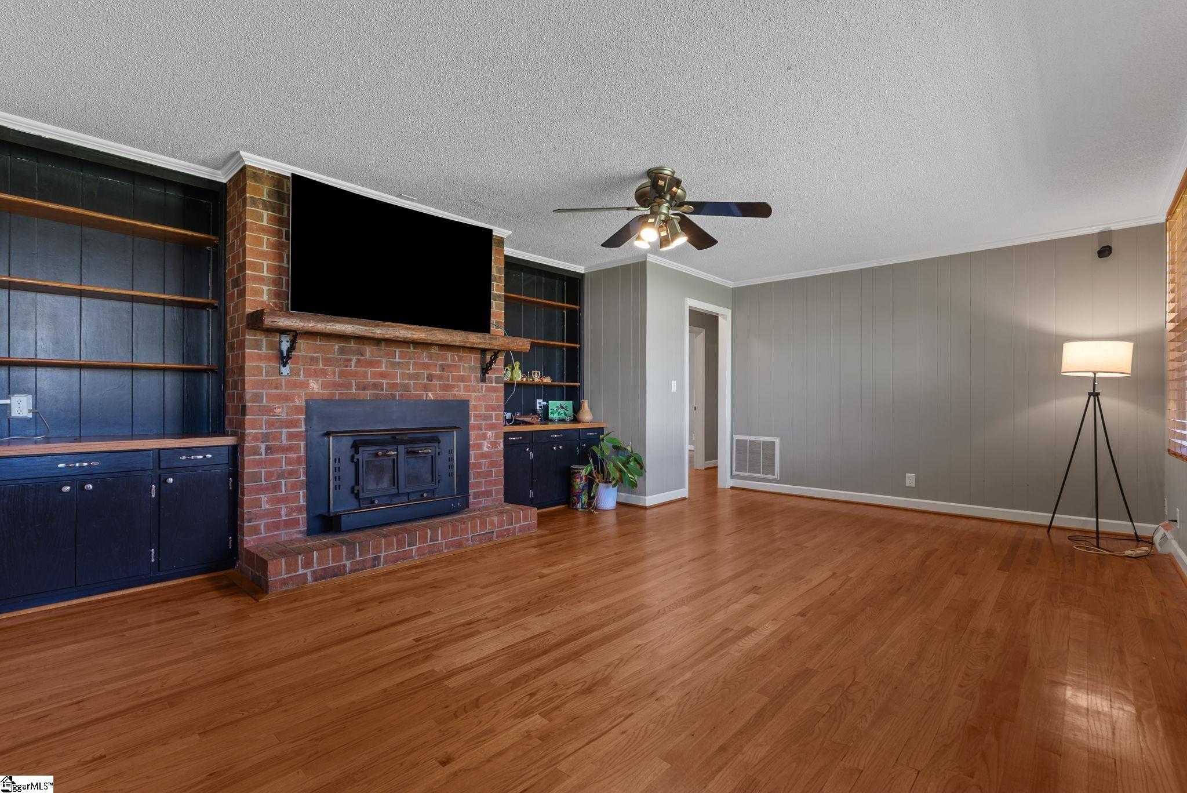
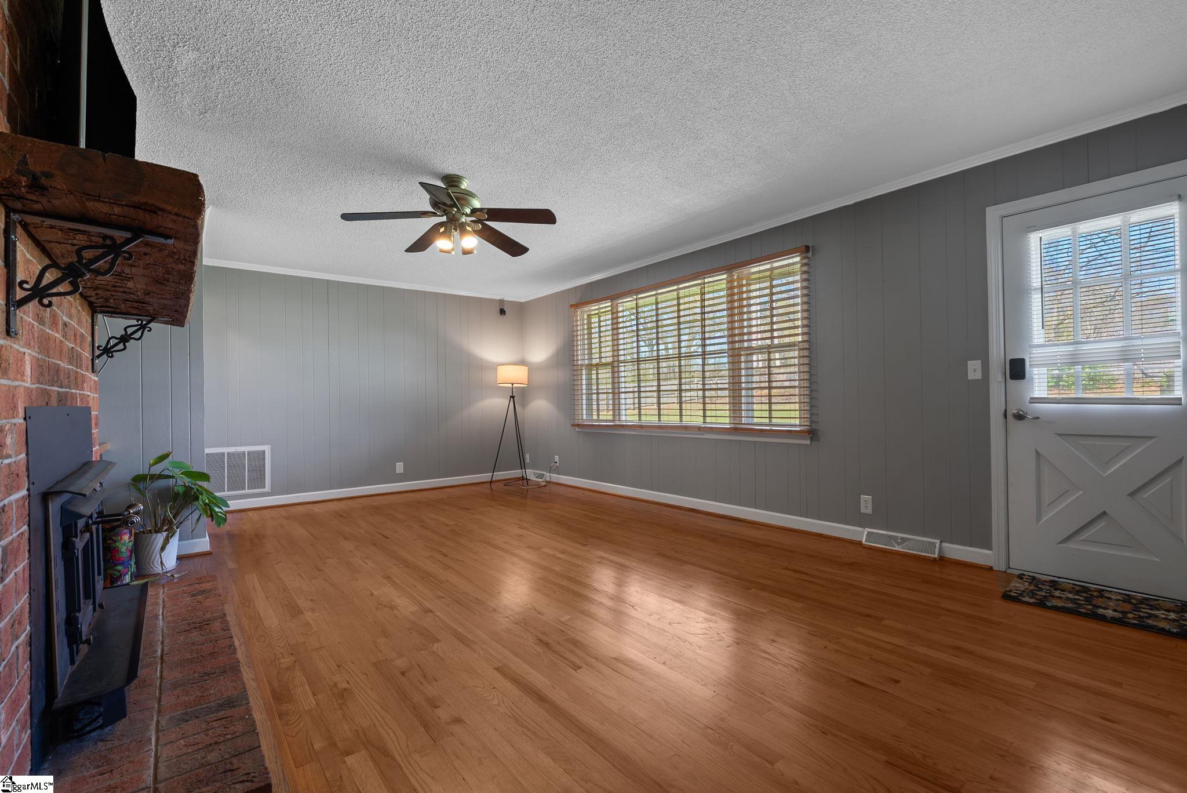
Situated on a level, 2.01-acre corner lot in Williamston, this versatile 1,750+ square-foot full brick ranch presents a rare opportunity for expansive residential living with the added bonus of flexible RC (Residential/Commercial) zoning. Whether you are looking for a private live-work compound or a strategic investment in a growing community, this property delivers uncompromising utility without the restrictions of an HOA. The classic brick exterior is protected by an architectural shingle roof and features updated tilt-in windows, newer exterior vinyl boxing, gutters, and shutters. Inside, the layout provides excellent versatility with a formal living room, a dedicated office space, and a den anchored by a wood-burning fireplace. Showcasing the floor plan’s adaptability, the formal dining room is currently partitioned with temporary walls to serve as an additional private suite for extended family. This space can be seamlessly reverted to its original open configuration or retained as a functional bonus room. Hardwood floors run throughout the main living areas, hallways, and bedrooms. The kitchen is appointed with stainless-steel appliances, a built-in microwave, ample cabinetry, and a central island. Practical features include a primary suite with a full bath, a heated laundry room, and a two-car garage with an integrated storage room. Major systems are well-maintained, highlighted by a primary HVAC unit installed in July 2024, supplemental independent heating in the laundry room, and recent comprehensive chimney maintenance. Outdoors, the acreage features a partially fenced yard and an impressive 800+ square-foot powered workshop. This outbuilding provides an immediate operational footprint for a hobbyist, home studio, or significant equipment storage. Positioned with convenient interstate access, this property perfectly blends comfortable residential living with exceptional long-term potential.
| 4 weeks ago | Listing updated with changes from the MLS® | |
| 3 months ago | Status changed to Active | |
| 3 months ago | Price changed to $349,950 | |
| 6 months ago | Listing first seen on site |

Listing information is provided by Participants of the Greater Greenville Association of Realtors. IDX information is provided exclusively for personal, non-commercial use, and may not be used for any purpose other than to identify prospective properties consumers may be interested in purchasing. Information is deemed reliable but not guaranteed. Copyright 2026, Greater Greenville Association of Realtors.
Last checked: 2026-09-21 08:18 PM UTC
Did you know? You can invite friends and family to your search. They can join your search, rate and discuss listings with you.