

10 Vineyard WayWilliamston, SC 29697
Due to the health concerns created by Coronavirus we are offering personal 1-1 online video walkthough tours where possible.
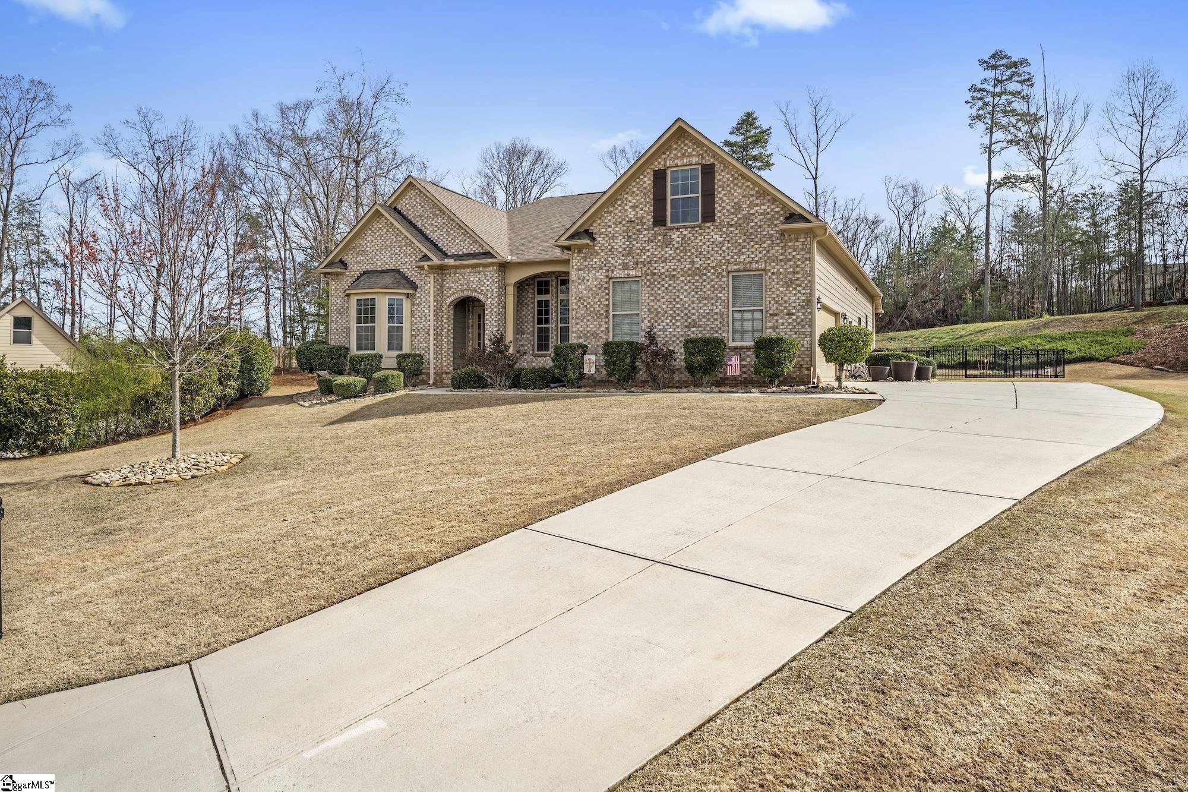
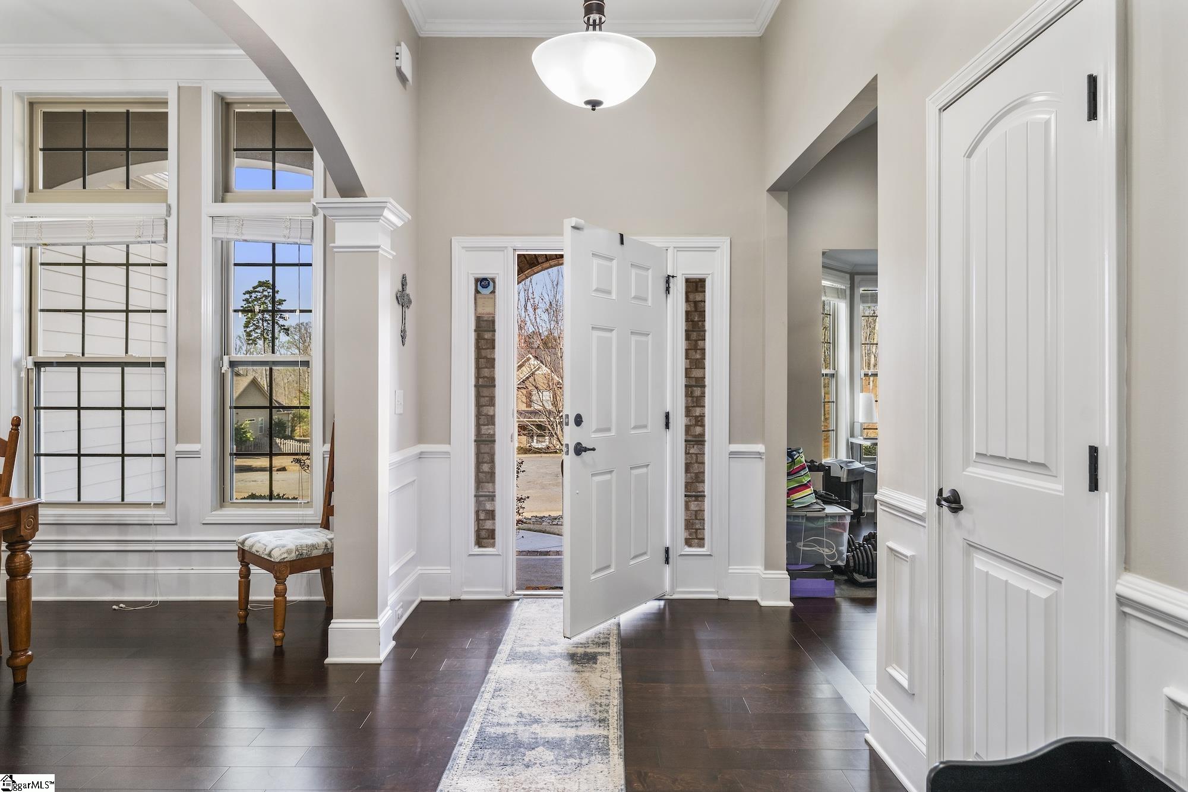
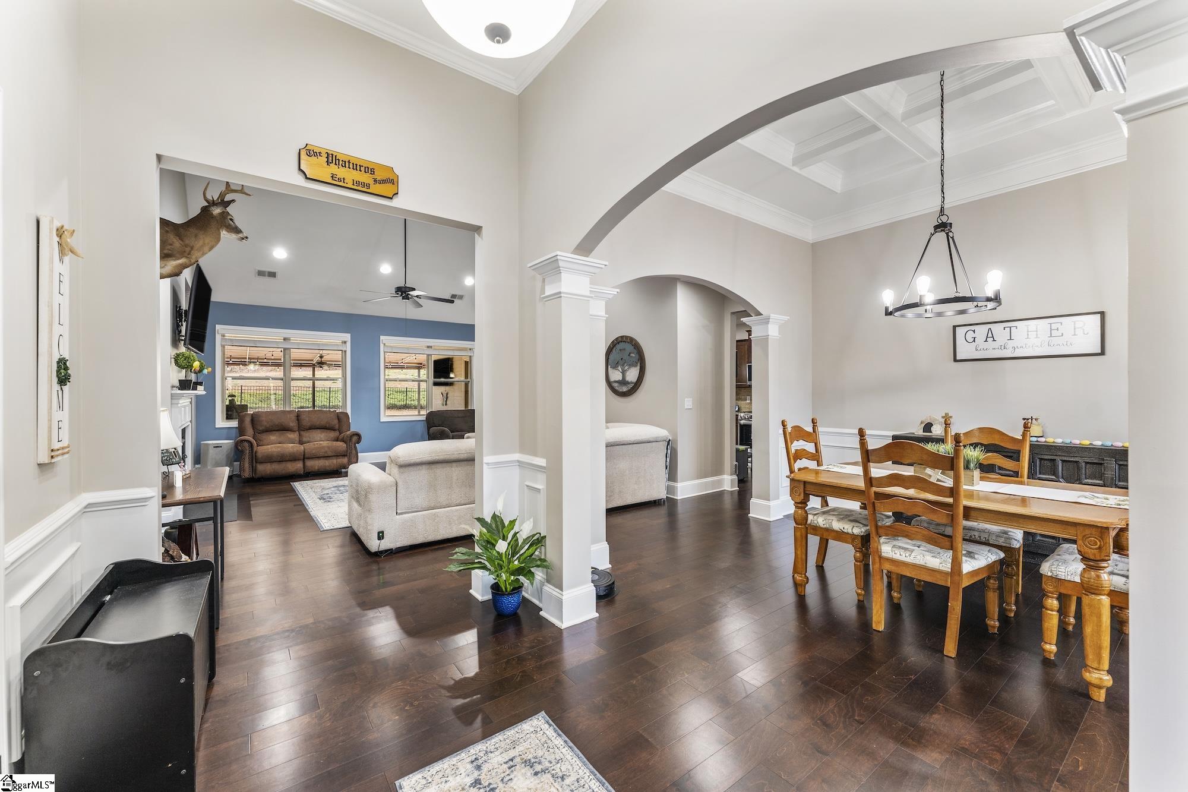
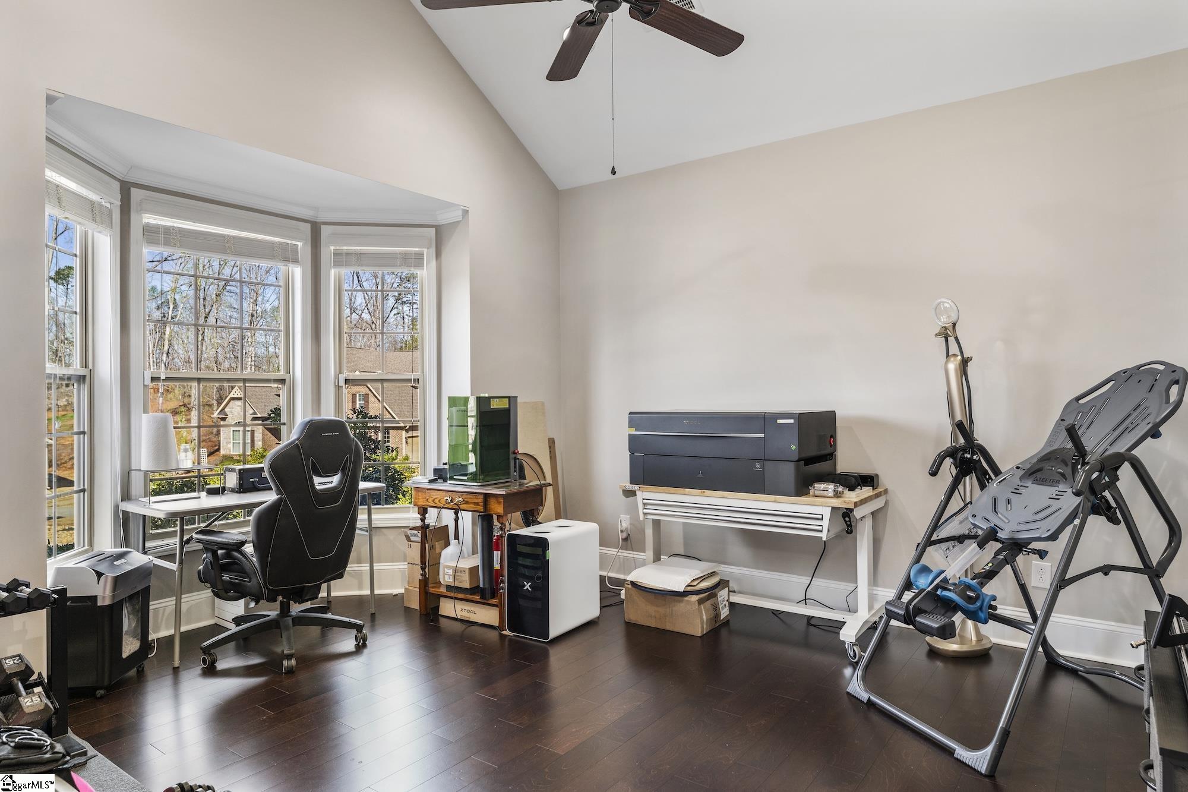
Opportunity to assume existing low-rate 2.5% mortgage ( subject to lender approval and buyer qualification). Contact the listing agent for the loan balance, rate, and eligibility requirements. Located in the highly sought-after Ridgewood Plantation within the award-winning Wren School District, this beautiful 1.5-story ranch-style home sits on an expansive ~0.83-acre wooded homesite, offering both privacy and charm. Thoughtfully designed, the home features 3 bedrooms on the main level, a versatile bonus room upstairs, a formal dining room, and a separate living space—providing flexibility for today’s lifestyle. The spacious family room showcases soaring cathedral ceilings, elegant fireplace, and abundant natural light, seamlessly opening to a chef-inspired kitchen and breakfast nook—perfect for everyday living and entertaining. The kitchen serves as the heart of the home, featuring granite countertops, abundant cabinetry, and generous prep space. Hardwood floors extend throughout the main living areas and primary suite, complemented by extensive crown molding, tray ceilings, coffered dining room ceiling, and 10-foot ceilings that elevate the home’s overall elegance. The primary suite on the main level offers a private retreat with a sitting area, while additional upgrades include recessed lighting, custom windows, and thoughtful design details throughout. Upstairs, the bonus room provides endless possibilities—ideal for a media room, home office, gym, or playroom. Step outside to enjoy your private outdoor oasis, complete with a covered porch and an added 22x16 concrete patio—perfect for entertaining or relaxing while overlooking the partially fenced backyard with aluminum fencing. The large wooded lot enhances both privacy and outdoor enjoyment. Residents of Ridgewood Plantation enjoy exceptional community amenities, including a resort-style pool and elegant clubhouse, all within a well-established neighborhood of spacious homesites. Conveniently located just minutes from I-85, this home offers easy access to Greenville, Lake Hartwell, Clemson University, Anderson University, as well as nearby shopping, dining, and everyday conveniences. Schedule your private showing today—this one truly has it all!
| 5 hours ago | Listing updated with changes from the MLS® | |
| 2 months ago | Listing first seen on site |

Listing information is provided by Participants of the Greater Greenville Association of Realtors. IDX information is provided exclusively for personal, non-commercial use, and may not be used for any purpose other than to identify prospective properties consumers may be interested in purchasing. Information is deemed reliable but not guaranteed. Copyright 2026, Greater Greenville Association of Realtors.
Last checked: 2026-05-30 10:05 PM UTC
Did you know? You can invite friends and family to your search. They can join your search, rate and discuss listings with you.