

305 Drizzle CourtDuncan, SC 29334
Due to the health concerns created by Coronavirus we are offering personal 1-1 online video walkthough tours where possible.
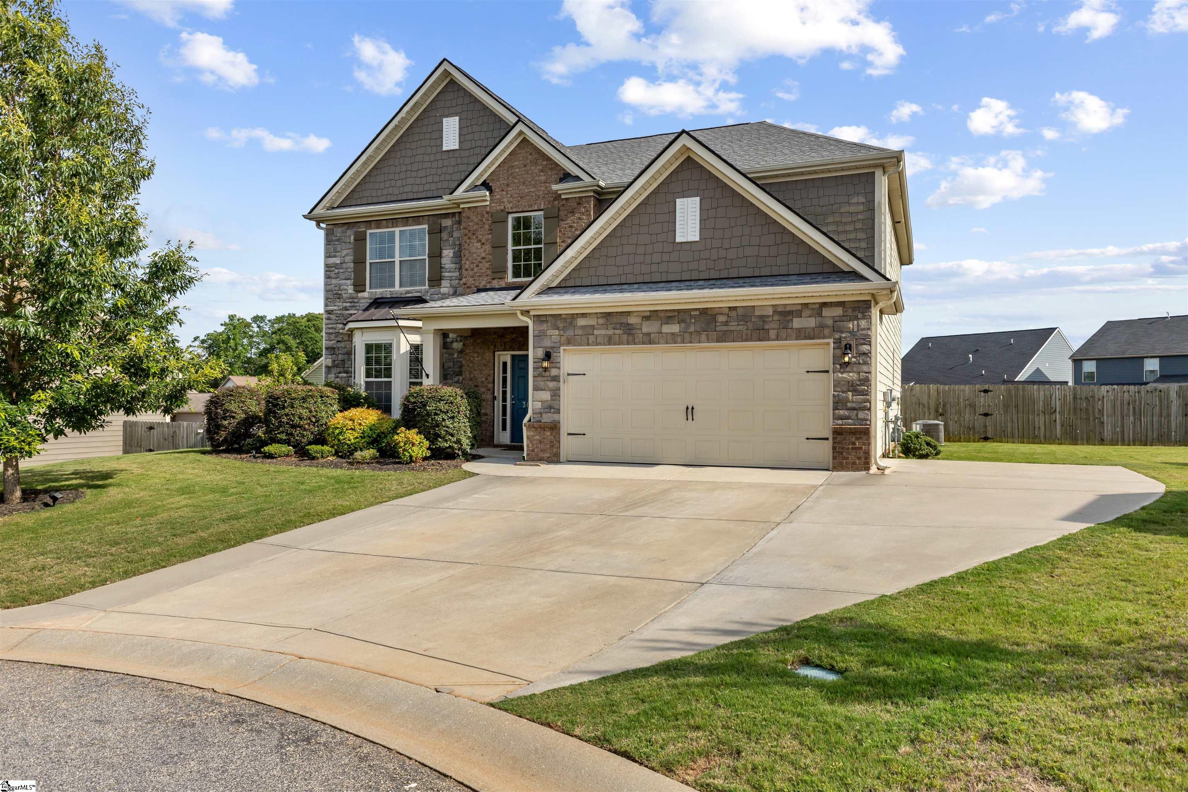
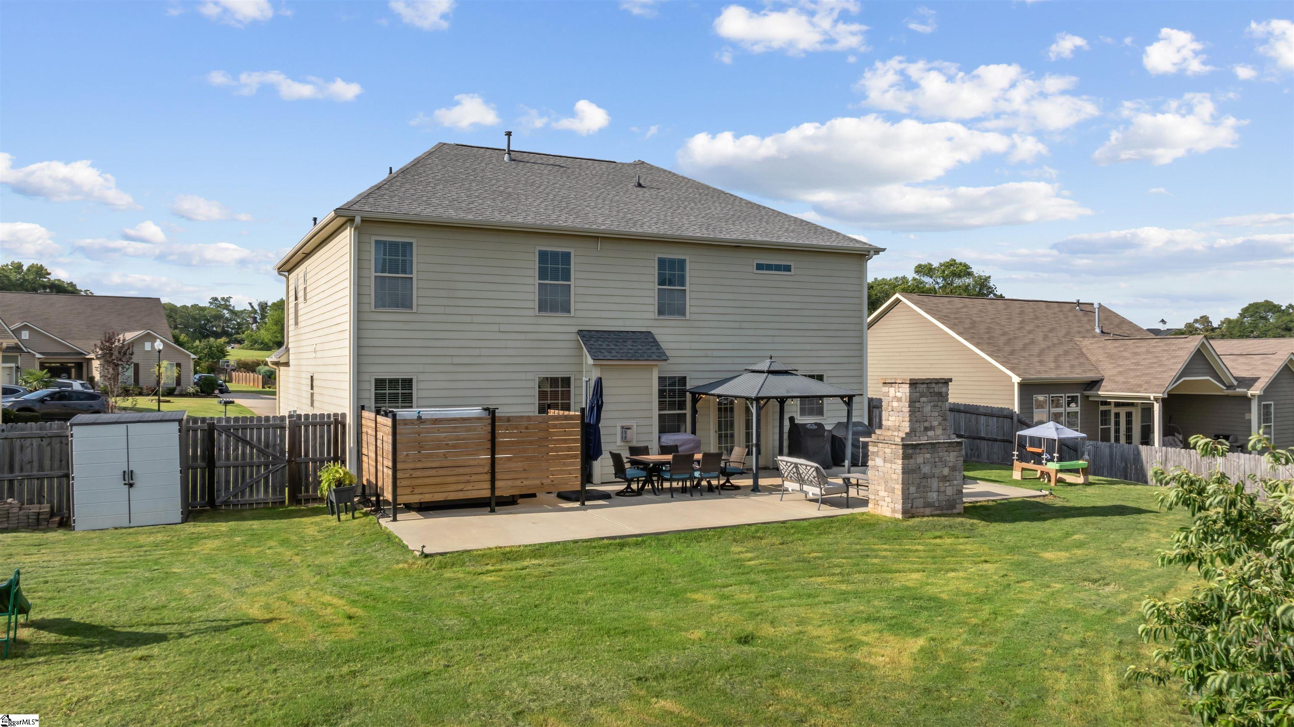
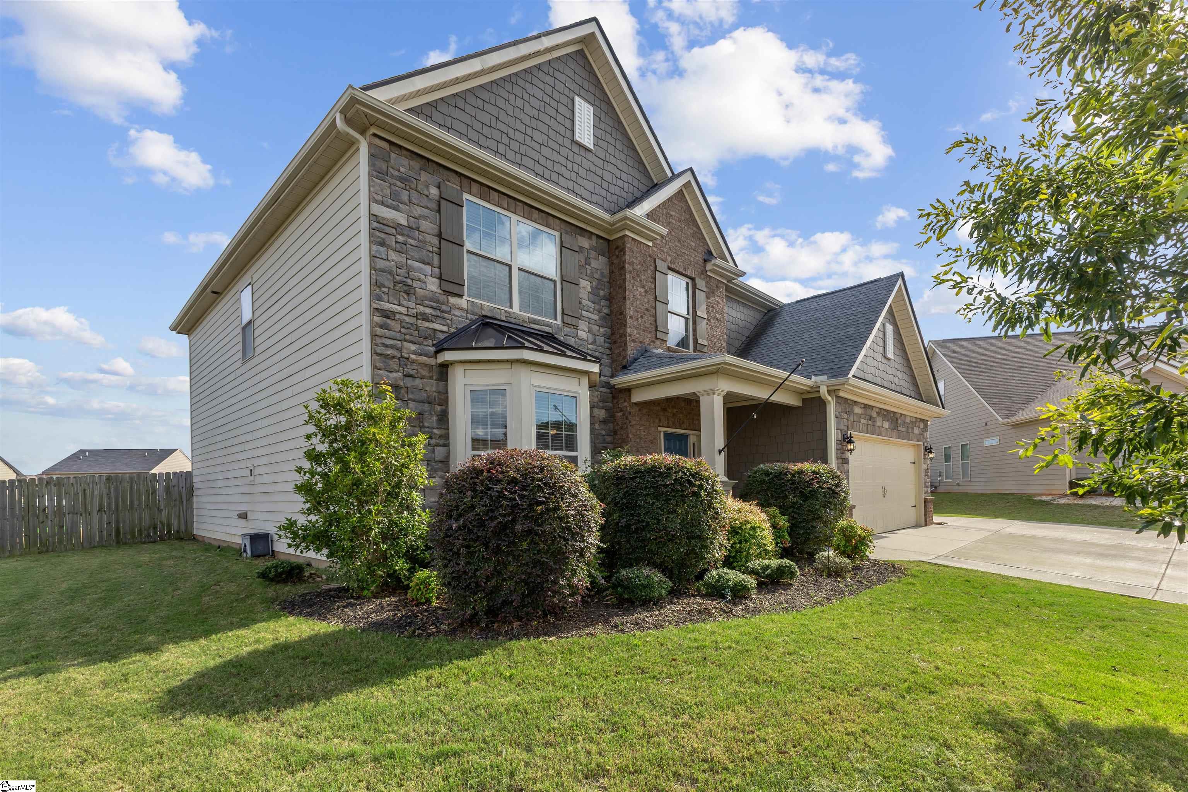
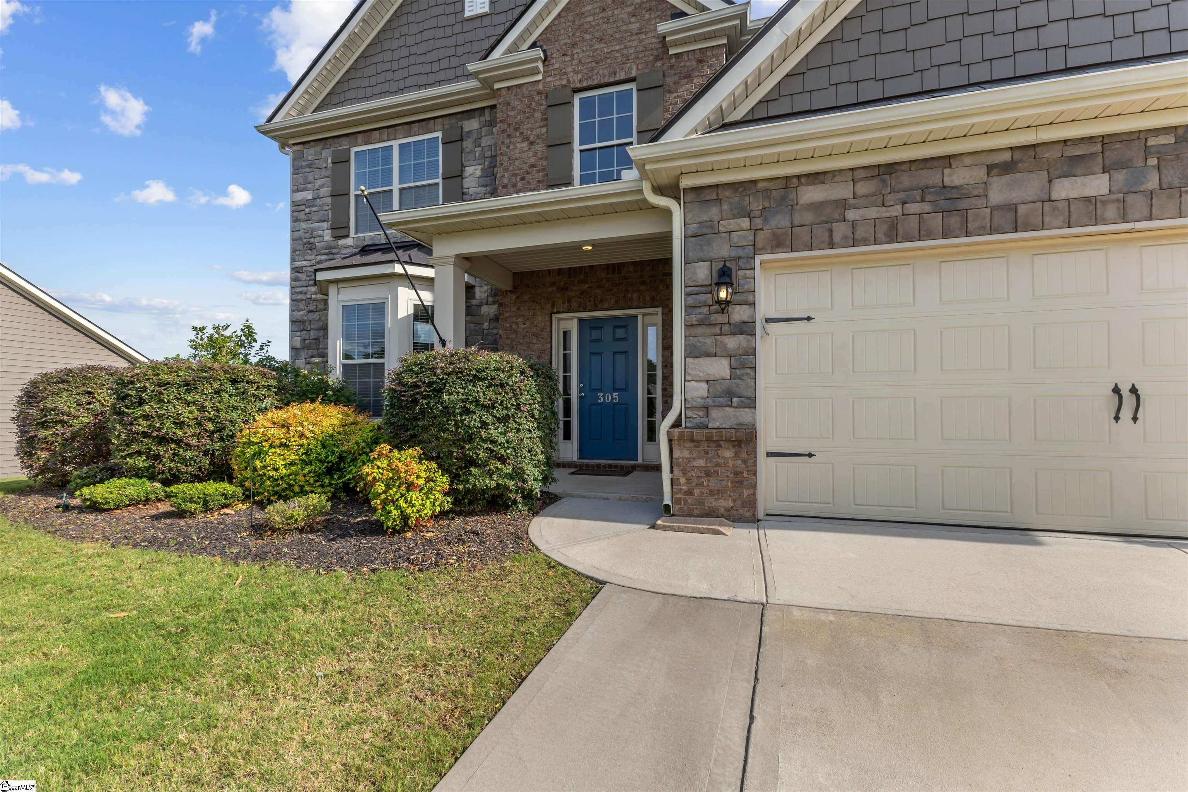
Positioned in a cul-de-sac on one of the larger lots in the neighborhood, this 5-bedroom, 3-bath home offers nearly 3,000 square feet of functional, move-in ready space with thoughtful details throughout, and a backyard that’s just as inviting! A spacious two-story foyer creates a welcoming entry and opens to a beautiful dining room, complete with coffered ceilings and a bay window. Wainscoting, crown molding, and window treatments throughout add a finished feel that carries from room to room. The open floor plan connects the main living area and kitchen with ease, featuring a gas log fireplace in the living room and a well-equipped kitchen complete with a gas cooktop, stainless refrigerator, built-in microwave, tile backsplash, pantry closet, and island seating. A main-level bedroom and full bath provide flexibility for guests, a home office, or multi-generational living, along with a walk-in laundry room with additional storage space. Upstairs, the oversized primary suite offers a comfortable retreat with a tile shower, dual sinks, linen storage, and a walk-in closet. Three additional bedrooms—each with spacious closets and ceiling fans—share a third full bath. A two-car garage adds even more storage, including ceiling-mounted racks to help keep you organized, while the extended concrete driveway provides extra parking and everyday functionality where it counts. Out back, you’ll find a fully fenced yard with room to spread out—whether that’s relaxing at the end of the day, hosting friends, or letting kids and pets play. The expansive concrete patio, stacked stone wood-burning fireplace, gazebo and lush green lawn create an inviting space that works just as well for entertaining as it does for everyday living. The neighborhood pool is an added bonus on those hot summer days! Centrally located between Greenville and Spartanburg, Duncan offers quick access to I-85 and an easy commute to Greer, BMW, and GSP Airport, with grocery stores, restaurants, parks, and everyday essentials just minutes away!
| 3 weeks ago | Listing updated with changes from the MLS® | |
| 3 weeks ago | Status changed to Active Under Contract | |
| 2 months ago | Listing first seen on site |

Listing information is provided by Participants of the Greater Greenville Association of Realtors. IDX information is provided exclusively for personal, non-commercial use, and may not be used for any purpose other than to identify prospective properties consumers may be interested in purchasing. Information is deemed reliable but not guaranteed. Copyright 2026, Greater Greenville Association of Realtors.
Last checked: 2026-05-30 11:25 PM UTC
Did you know? You can invite friends and family to your search. They can join your search, rate and discuss listings with you.