Save
Ask
Tour
Hide
Share
$429,900
66 Days On Site

110 N Carleila Lake Way
Spartanburg, SC 29307

For Sale|Single Family Residence|Active Under Contract
3
Beds
3
Total Baths
2
Full Baths
1
Partial Bath
2,100
SqFt
$205
/SqFt
2002
Built
Subdivision:
Other
County:
Spartanburg

Due to the health concerns created by Coronavirus we are offering personal 1-1 online video walkthough tours where possible.
Call Now: 864 214-4471
Is this the listing for you? We can help make it yours.
864 214-4471
110 N Carleila Lake Way110 N Carleila Lake Way110 N Carleila Lake Way110 N Carleila Lake Way
Save
Ask
Tour
Hide
Share

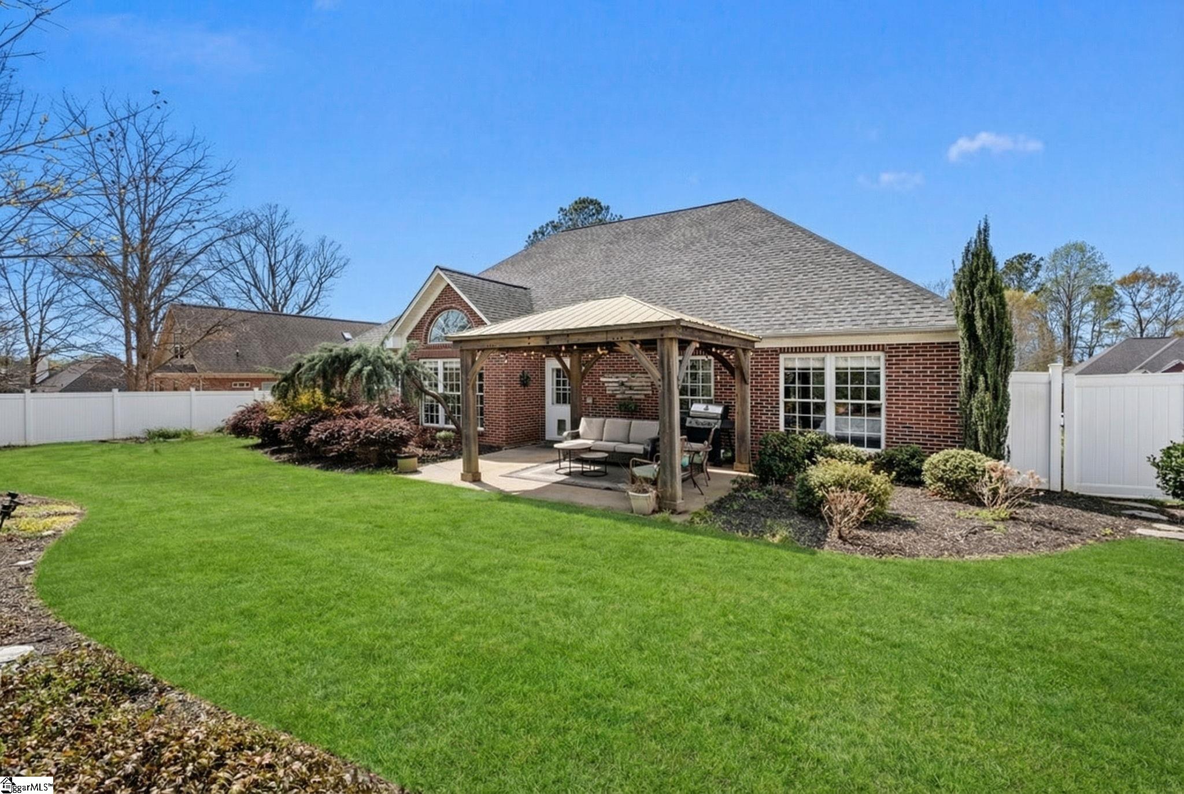
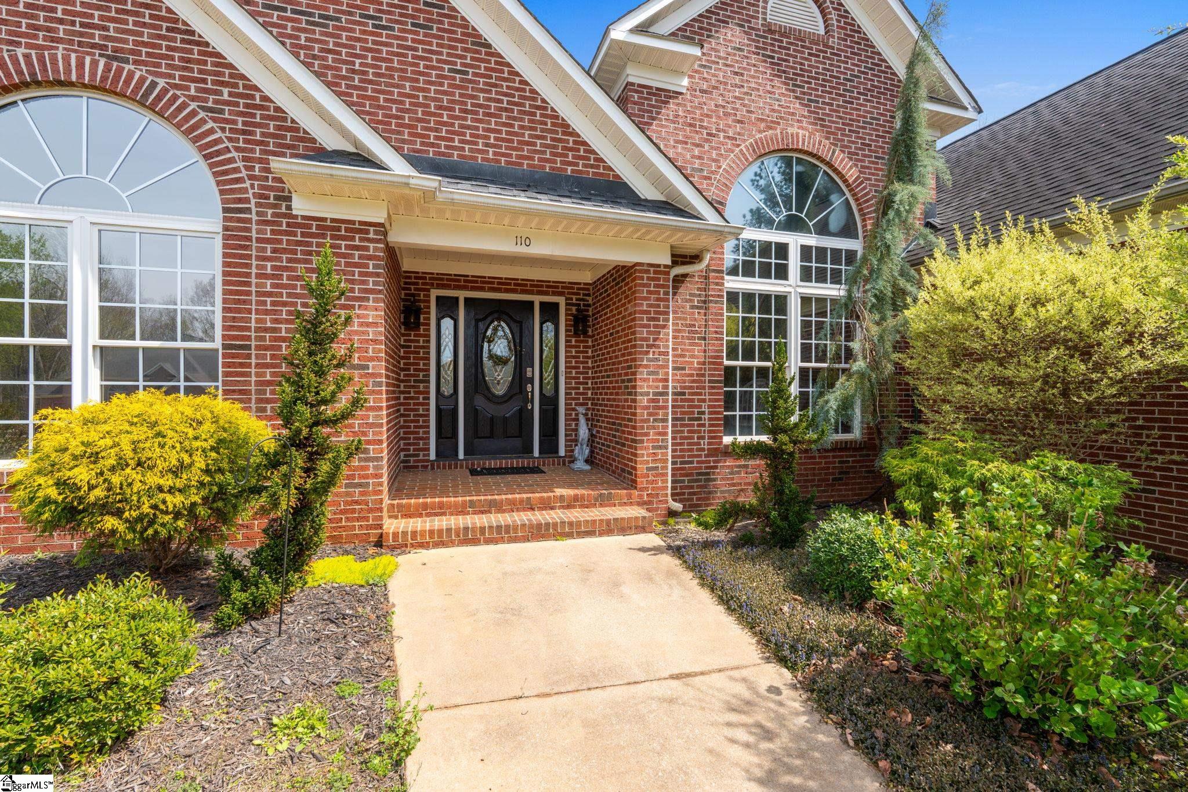
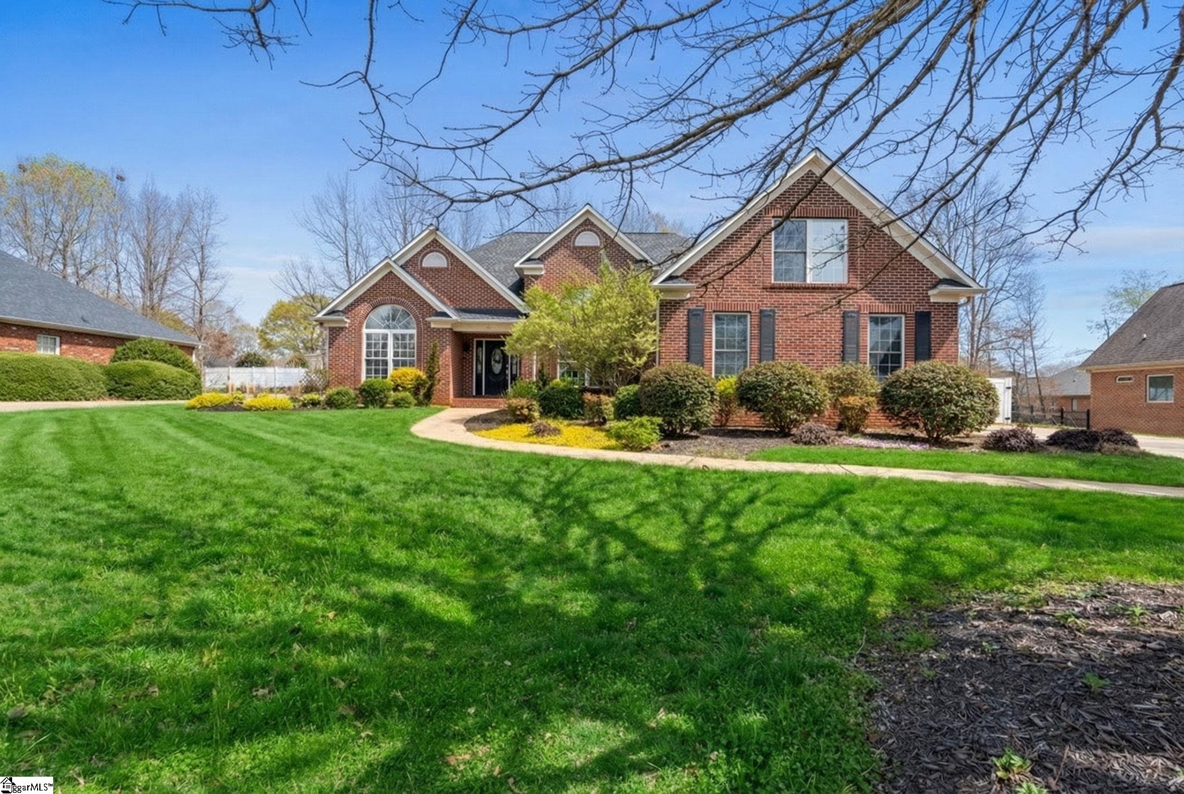
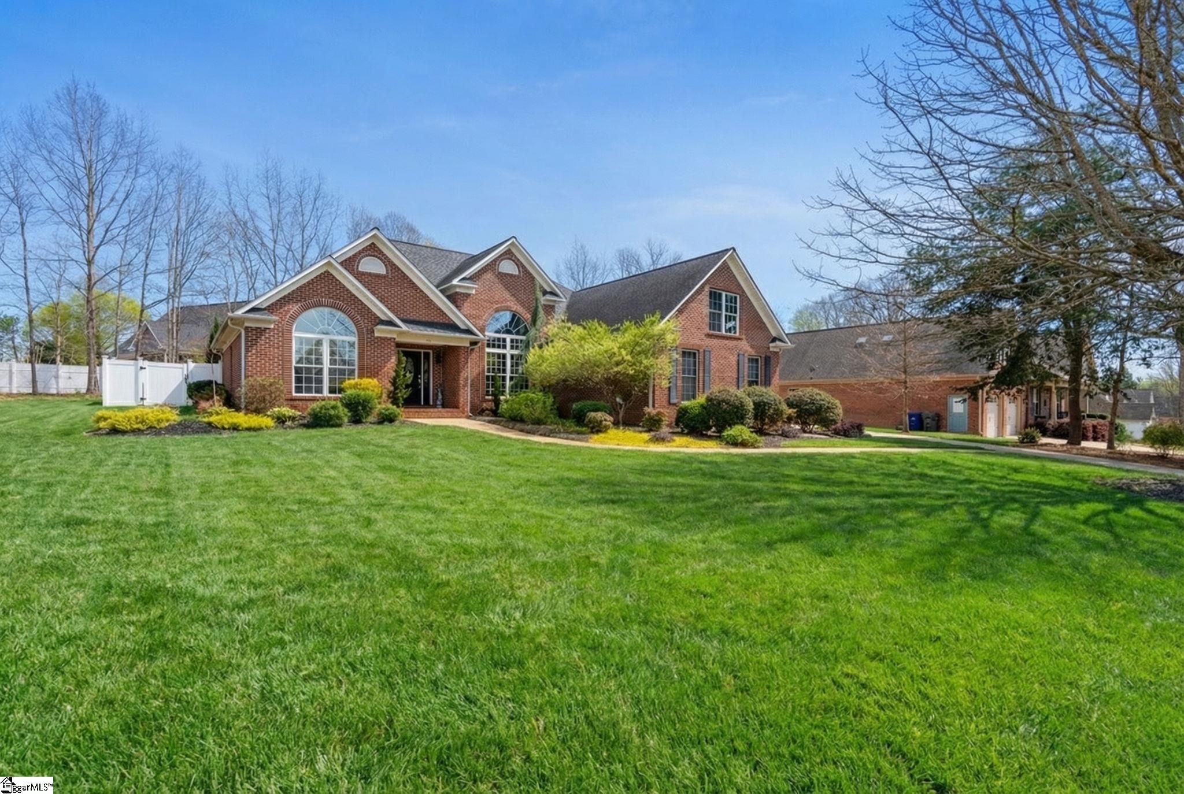
Rare Opportunity on Spartanburg's Eastside! Discover the perfect blend of classic elegance and modern ease in the desired Brookfield subdivision. This all-brick ranch sits on a wide street with mature trees providing an open-concept layout defined by vaulted ceilings and elegant palladium windows. The heart of the home is a cook's retreat featuring solid-surface counters and stainless appliances - all with a serene view of your private backyard waterfall. Retreat to the primary suite, where tray ceilings and expansive windows overlook a wooded backdrop, complemented by an ensuite with a jetted soaking tub. With 3 bedrooms all newly carpeted, 2.5 baths and a versatile flex room (perfect for 4th bedroom or office), there is space for every need. Outside, your professionally landscaped sanctuary awaits. Relax in the covered gazebo as you enjoy the sound of your private waterfall. Pick blooms in the cut flower garden, and enjoy the peace of a wooded perimeter. Fully fenced and pet-ready with a built in doggy door. This is the one you've been waiting for!

Save
Ask
Tour
Hide
Share
Listing Snapshot
Price 
$429,900
Days On Site 
66 Days
Bedrooms 
3
Inside Area (SqFt) 
2,100 sqft
Total Baths 
3
Full Baths 
2
Partial Baths 
1
Lot Size 
0.35 Acres
Year Built 
2002
MLS® Number 
1585862
Status 
Active Under Contract
Property Tax 
$3,405
HOA/Condo/Coop Fees 
N/A
Sq Ft Source 
N/A
Friends & Family
Recent Activity
4 days agoListing updated with changes from the MLS®
6 days agoStatus changed to Active Under Contract
2 months agoListing first seen on site
General Features
Acres 
0.35
Attached Garage 
Yes
Disclosures 
Seller Disclosure
Foundation 
Slab
Garage 
Yes
Garage Spaces 
2
Levels 
One and One HalfMulti/Split
Parking 
AttachedConcreteGarage Door OpenerGarage
Parking Spaces 
2
Property Sub Type 
Single Family Residence
Security 
Smoke Detector(s)
Sewer 
Public Sewer
Style 
RanchTraditional
Utilities 
Cable Available
Water Source 
Public
Interior Features
Appliances 
DishwasherDisposalDryerRefrigeratorWasherFree-Standing Electric RangeMicrowaveGas Water Heater
Basement 
None
Cooling 
Central AirCeiling Fan(s)
Fireplace 
Yes
Fireplace Features 
Gas Log
Fireplaces 
1
Flooring 
CarpetCeramic TileWood
Heating 
Forced AirNatural Gas
Interior 
High CeilingsCeiling Fan(s)Vaulted Ceiling(s)Tray Ceiling(s)Open FloorplanWalk-In Closet(s)
Laundry Features 
Main LevelLaundry Room
Main Level Bedrooms 
3
Window Features 
Insulated Windows
Bedroom 2 
Dimensions - 13x12Level - MainArea - 156
Bedroom 3 
Dimensions - 13x12Level - MainArea - 156
Dining Room 
Dimensions - 13x12Area - 156
Kitchen 
Dimensions - 24x9Area - 216
Master Bedroom 
Dimensions - 15x14Level - MainArea - 210
Save
Ask
Tour
Hide
Share
Exterior Features
Construction Details 
Vinyl SidingBrick Veneer
Lot Features 
Cul-De-SacFew TreesLevel
Patio And Porch 
Patio
Windows/Doors 
Insulated Windows
Community Features
Community Features 
None
MLS Area 
033
Schools
School District
Unknown
Elementary School
Jesse W Boyd
Middle School
McCraken
High School
Spartanburg
Listing courtesy of Coldwell Banker Caine Real Est


Listing information is provided by Participants of the Greater Greenville Association of Realtors. IDX information is provided exclusively for personal, non-commercial use, and may not be used for any purpose other than to identify prospective properties consumers may be interested in purchasing. Information is deemed reliable but not guaranteed. Copyright 2026, Greater Greenville Association of Realtors.
Last checked: 2026-05-31 04:22 AM UTC

Neighborhood & Commute
Source: Walkscore
Save
Ask
Tour
Hide
Share