

960 Jordan RoadLyman, SC 29365
Due to the health concerns created by Coronavirus we are offering personal 1-1 online video walkthough tours where possible.
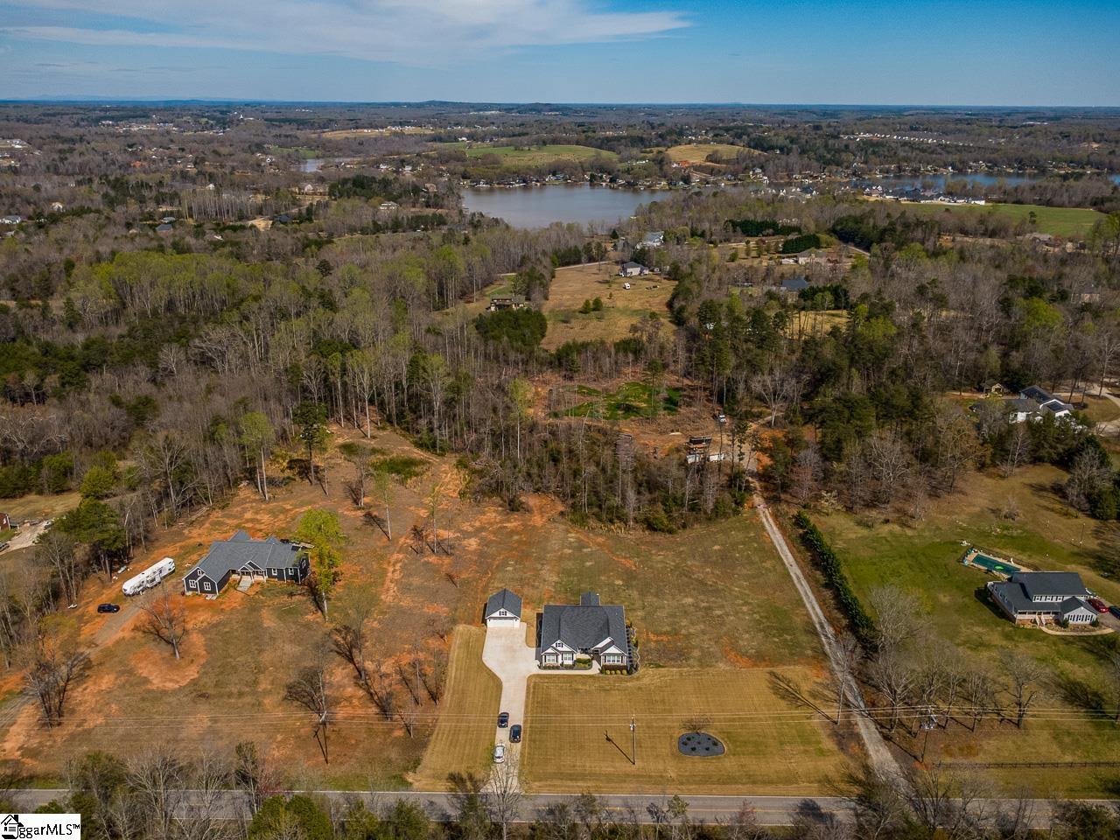
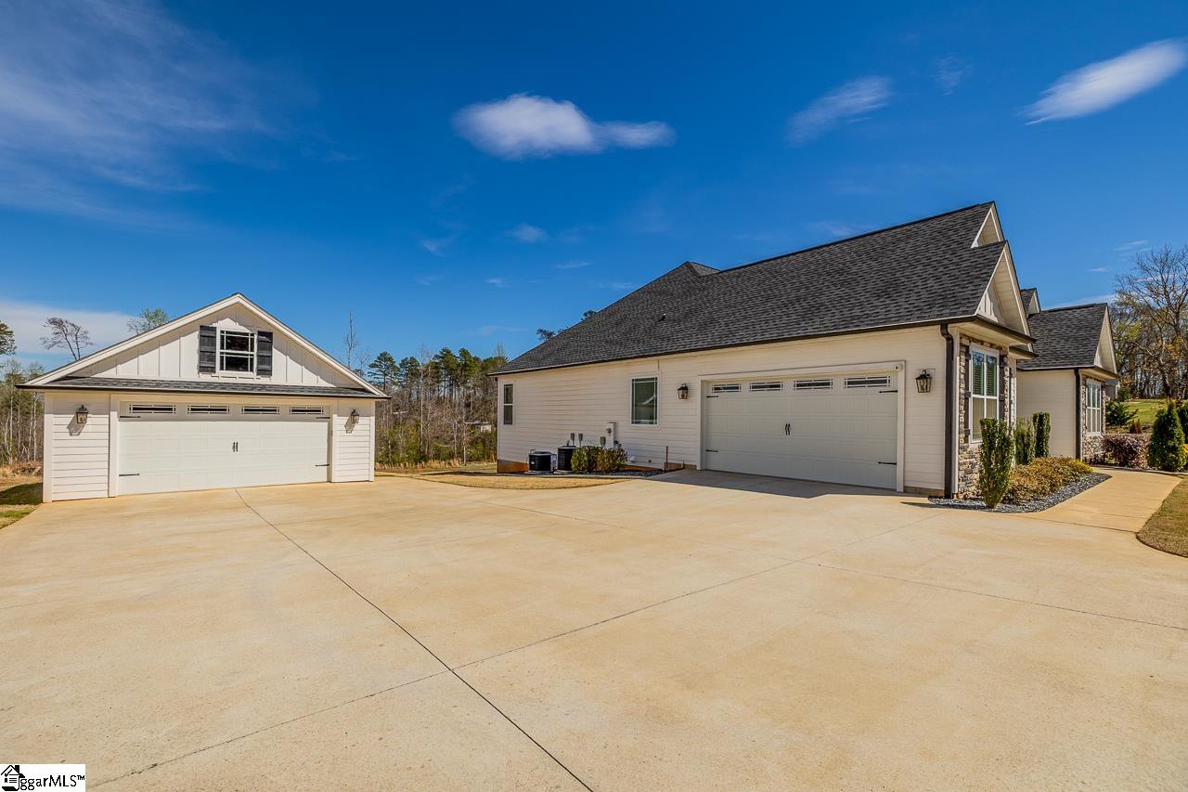
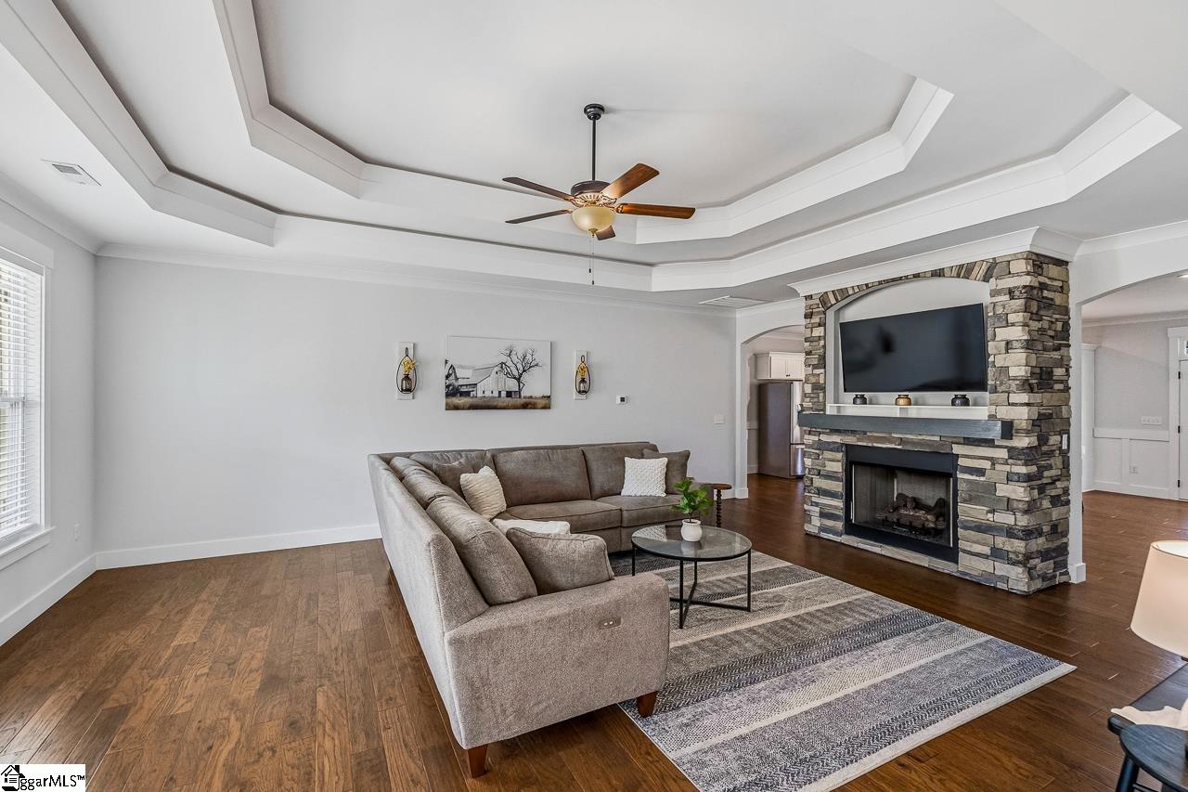
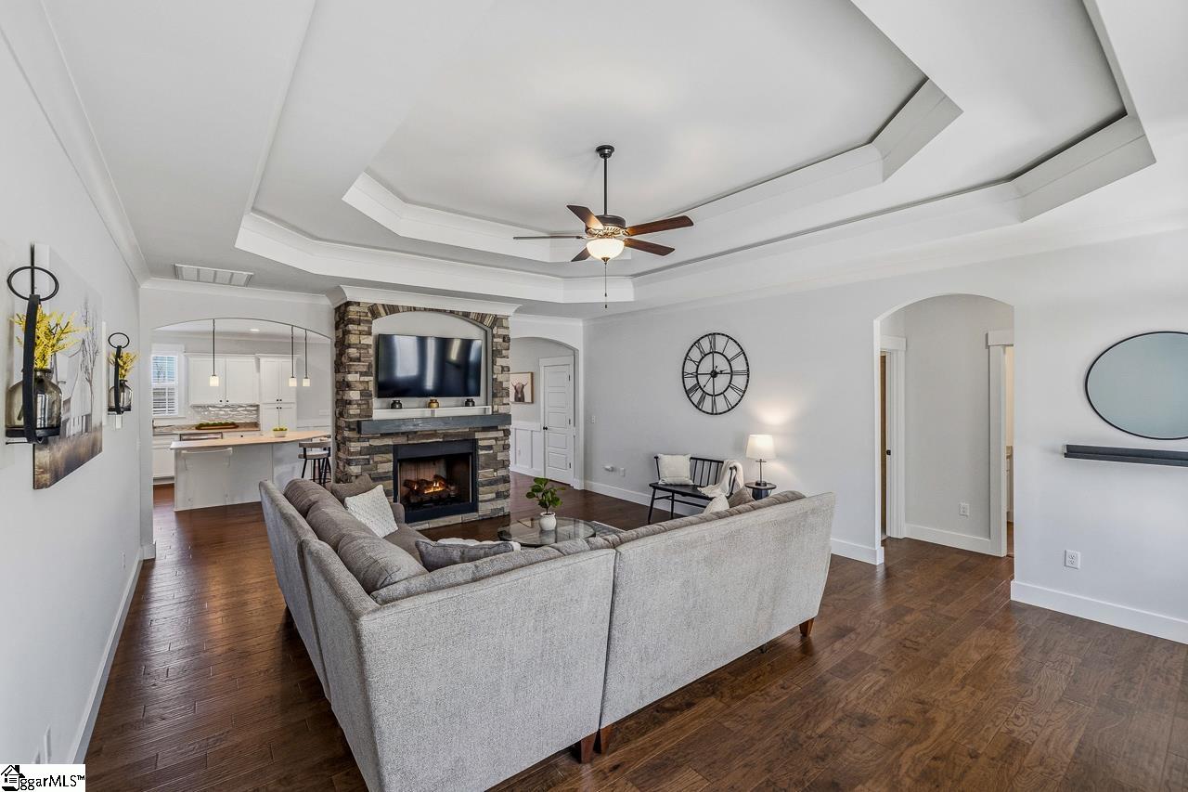
Nestled against a serene, wooded backdrop on an expansive lot, this meticulously designed home offers the ultimate tranquil retreat without sacrificing convenience. Perfectly positioned between Greenville and Spartanburg, this location allows for an effortless commute in either direction and easy access to shopping and restaurants. From the moment you step inside, it is clear that this home was thoughtfully designed for modern living, seamlessly blending functionality with elevated style. Premium upgrades and unparalleled craftsmanship make this residence a stand out choice. Upon entering, you will immediately notice the warm hardwood floors that flow through the main living area, the high ceilings, and the classic crown molding which has been beautifully accented throughout the majority of this home, creating a polished and cohesive feel. Designed for relaxation, the main level living room is enhanced with a stunning trey ceiling, soft accent lighting, and a cozy gas log fireplace creating the perfect setting for quiet nights in. The kitchen has been designed with crisp, white cabinetry, stainless steel appliances, and a generously sized island. This space flows seamlessly together with the dining area allowing plenty of space for everyday living or entertaining. Just off the main space, a versatile flex room with double glass doors and a closet offers the perfect setup for a home office, study, or an additional living area. Located just steps from the garage, a mudroom/laundry room combo maximizes efficiency with custom built-in cabinetry, a utility sink, and a dedicated workspace perfect for a drop zone or laundry folding. The spacious primary suite acts as your private retreat complete with trey ceiling, accent lighting, dual closets, and a well-appointed bath featuring a jetted tub, separate tiled shower, and double vanities. Enjoy a peaceful split-bedroom layout, with two secondary bedrooms positioned on the opposite side of the home allowing for maximum privacy. The finished basement, complete with luxury vinyl flooring, crown molding, ceiling fan, and recessed lighting, provides a spacious recreation area perfect for entertaining a few friends or a large group. The sliding glass door brings in plenty of light and leads directly to the backyard patio. An oversized guest bedroom and full bath finish out the space. The unfinished area of the basement is extremely large and can be used as storage, a workshop, home gym, or future expansion. An oversized detached garage adds additional space for parking a large truck and still leaves plenty of room for the included work bench, lawn equipment or other recreational toys. Recent updates include a new 5 burner slide in range with air fry technology, a beautifully remodeled secondary bathroom shower completed just months ago, and custom closet shelving in the primary suite and two secondary bedrooms. With the home being built in 2020, enjoy the peace of mind that major systems and features remain modern and low maintenance. Schedule a showing to see this remarkable home today!
| a month ago | Listing updated with changes from the MLS® | |
| a month ago | Status changed to Active Under Contract | |
| 2 months ago | Price changed to $675,000 | |
| 2 months ago | Listing first seen on site |

Listing information is provided by Participants of the Greater Greenville Association of Realtors. IDX information is provided exclusively for personal, non-commercial use, and may not be used for any purpose other than to identify prospective properties consumers may be interested in purchasing. Information is deemed reliable but not guaranteed. Copyright 2026, Greater Greenville Association of Realtors.
Last checked: 2026-05-25 08:24 PM UTC
Did you know? You can invite friends and family to your search. They can join your search, rate and discuss listings with you.