Save
Ask
Tour
Hide
Share
$529,900
67 Days On Site

110 Nannies Circle
Williamston, SC 29697

For Sale|Single Family Residence|Active
4
Beds
3
Total Baths
3
Full Baths
2,904
SqFt
$182
/SqFt
Subdivision:
Cherokee Knoll
County:
Anderson

Due to the health concerns created by Coronavirus we are offering personal 1-1 online video walkthough tours where possible.
Call Now: 864 214-4471
Is this the listing for you? We can help make it yours.
864 214-4471
110 Nannies Circle110 Nannies Circle110 Nannies Circle110 Nannies Circle
Save
Ask
Tour
Hide
Share

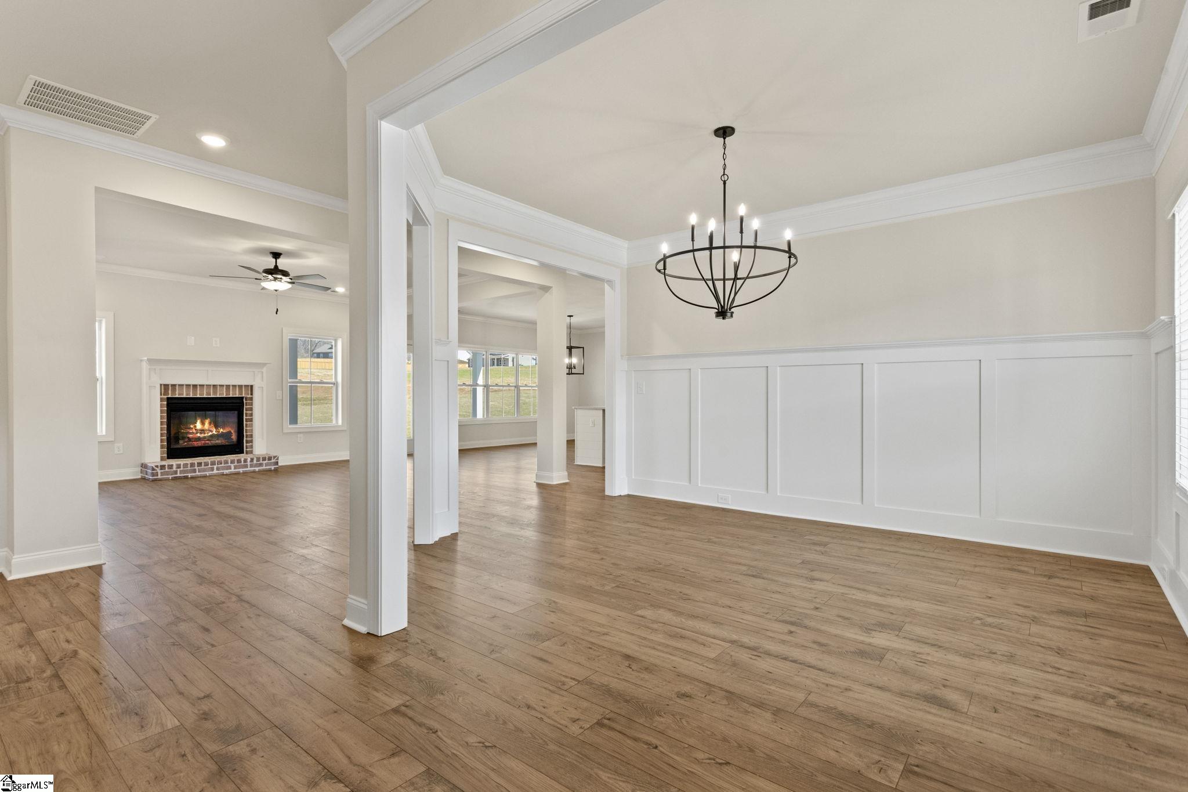
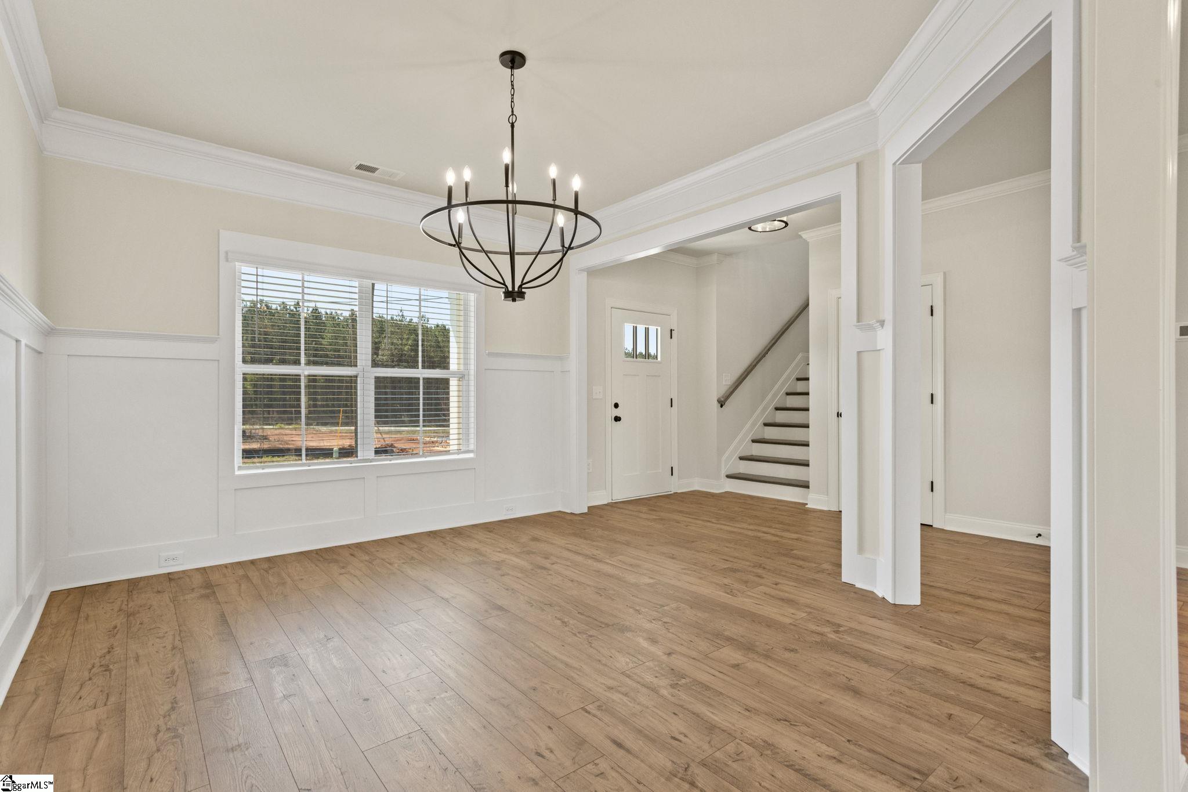
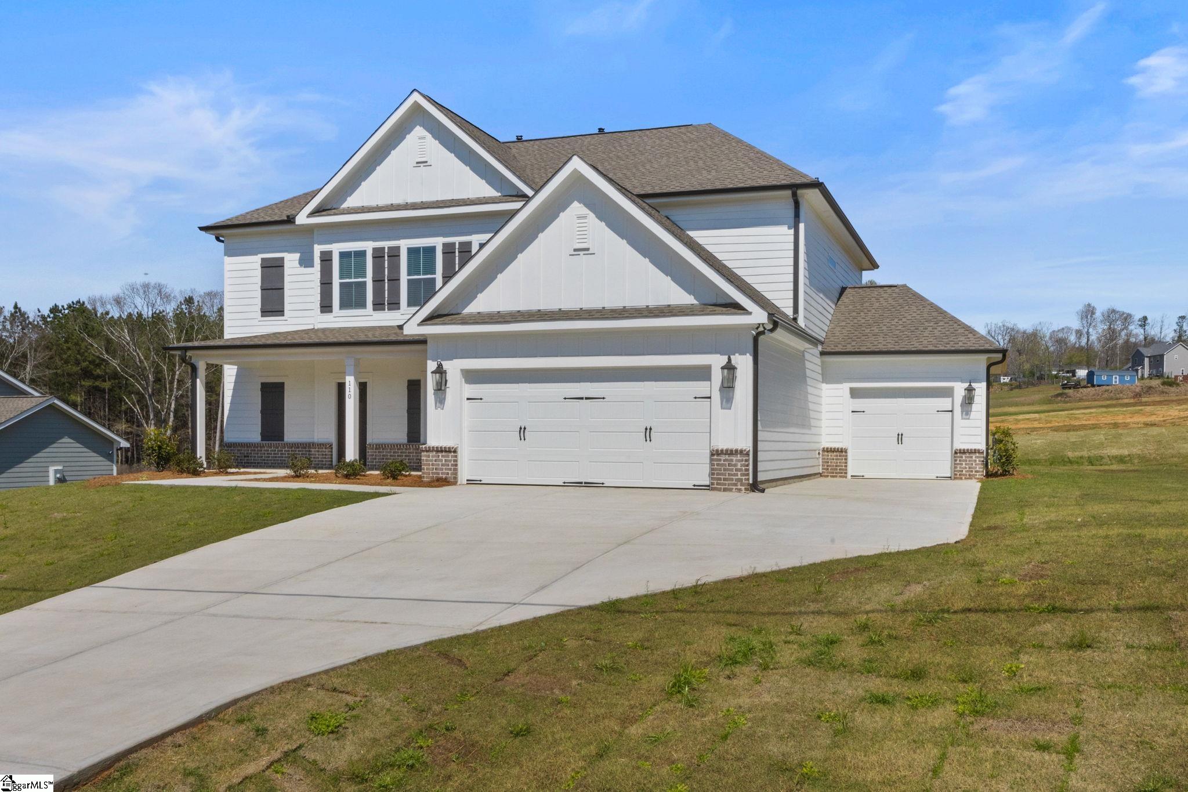
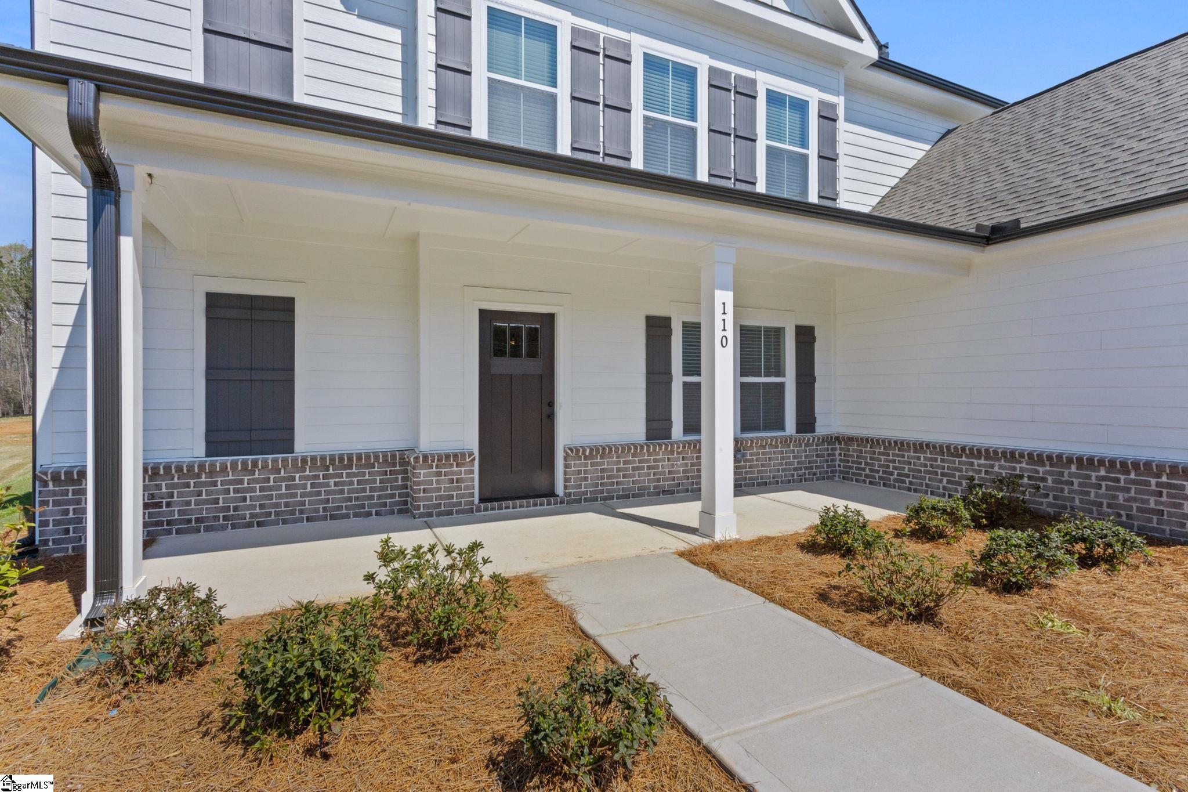
Discover the Hayden — a home designed for those who believe the kitchen is truly the heart of the home. Its expansive 22' x 20' kitchen and breakfast area offers an impressive amount of cabinetry, generous counterspace, and a spacious corner pantry perfect for passionate cooks and gadget lovers. The 8' center island invites conversation and casual seating, while the open layout flows effortlessly into the great room and dining room, creating a bright, welcoming space framed by a wall of rear windows. A convenient main-level bedroom and full bath add flexibility for guests or office. Upstairs, the luxurious owners’ suite features an expansive shower and a generous walk-in closet, accompanied by two additional bedrooms, a full bath, and a versatile Bonus room ideal for work, play, or relaxation. Enjoy outdoor living on the charming rocking-chair front porch or the 10' x 17' covered rear deck. Now under construction with completion planned for year’s end, this opportunity in Cherokee Knoll offers rare elbow room between neighbors and spacious half-acre+ homesites. Top this off with the highly sought after Spearmen Elementary and Wren Schools and convenient location to HWY 85. Ask about Lot #17 before it’s gone.

Save
Ask
Tour
Hide
Share
Listing Snapshot
Price 
$529,900
Days On Site 
67 Days
Bedrooms 
4
Inside Area (SqFt) 
2,904 sqft
Total Baths 
3
Full Baths 
3
Partial Baths 
N/A
Lot Size 
0.88 Acres
Year Built 
N/A
MLS® Number 
1585739
Status 
Active
Property Tax 
N/A
HOA/Condo/Coop Fees 
$17.5 monthly
Sq Ft Source 
N/A
Friends & Family
Recent Activity
4 weeks agoListing updated with changes from the MLS®
4 weeks agoPrice changed to $529,900
2 months agoListing first seen on site
General Features
Acres 
0.88
Attached Garage 
Yes
Foundation 
Slab
Garage 
Yes
Garage Spaces 
3
Levels 
Two
Parking 
AttachedConcreteGarage Door OpenerGarage
Parking Spaces 
3
Property Condition 
New Construction
Property Sub Type 
Single Family Residence
Security 
Smoke Detector(s)
Sewer 
Septic Tank
Style 
TraditionalCraftsman
Utilities 
Cable Available
Water Source 
Public
Interior Features
Appliances 
Gas CooktopDishwasherSelf Cleaning OvenOvenElectric OvenMicrowaveRange HoodGas Water HeaterTankless Water Heater
Basement 
None
Cooling 
Central AirElectricMulti UnitsCeiling Fan(s)
Fireplace 
Yes
Fireplace Features 
Gas Log
Fireplaces 
1
Flooring 
CarpetCeramic TileLaminate
Heating 
Forced AirNatural Gas
Interior 
High CeilingsCeiling Fan(s)Tray Ceiling(s)Open FloorplanWalk-In Closet(s)Pantry
Laundry Features 
Electric Dryer HookupWasher HookupLaundry RoomUpper Level
Main Level Bedrooms 
1
Window Features 
Window TreatmentsInsulated Windows
Bedroom 2 
Dimensions - 13x14Level - SecondArea - 182
Bedroom 3 
Dimensions - 14x15Level - SecondArea - 210
Bedroom 4 
Dimensions - 14x15Level - MainArea - 210
Dining Room 
Dimensions - 12x14Area - 168
Kitchen 
Dimensions - 12x19Area - 228
Master Bedroom 
Dimensions - 15x20Area - 300
Save
Ask
Tour
Hide
Share
Exterior Features
Construction Details 
Brick VeneerConcrete
Lot Features 
SlopedLevel
Patio And Porch 
DeckFront PorchRear Porch
Windows/Doors 
Window TreatmentsInsulated Windows
Community Features
Association Dues 
210
Community Features 
None
HOA Fee Frequency 
Annually
MLS Area 
052
Schools
School District
Unknown
Elementary School
Spearman
Middle School
Wren
High School
Wren
Listing courtesy of Reliant Realty, Inc


Listing information is provided by Participants of the Greater Greenville Association of Realtors. IDX information is provided exclusively for personal, non-commercial use, and may not be used for any purpose other than to identify prospective properties consumers may be interested in purchasing. Information is deemed reliable but not guaranteed. Copyright 2026, Greater Greenville Association of Realtors.
Last checked: 2026-05-30 10:05 PM UTC

Neighborhood & Commute
Source: Walkscore
Save
Ask
Tour
Hide
Share