Save
Ask
Tour
Hide
Share
$514,900
67 Days On Site

106 Nannies Circle
Williamston, SC 29697

For Sale|Single Family Residence|Active
4
Beds
3
Total Baths
3
Full Baths
2,188
SqFt
$235
/SqFt
Subdivision:
Cherokee Knoll
County:
Anderson

Due to the health concerns created by Coronavirus we are offering personal 1-1 online video walkthough tours where possible.
Call Now: 864 214-4471
Is this the listing for you? We can help make it yours.
864 214-4471
106 Nannies Circle106 Nannies Circle106 Nannies Circle106 Nannies Circle
Save
Ask
Tour
Hide
Share

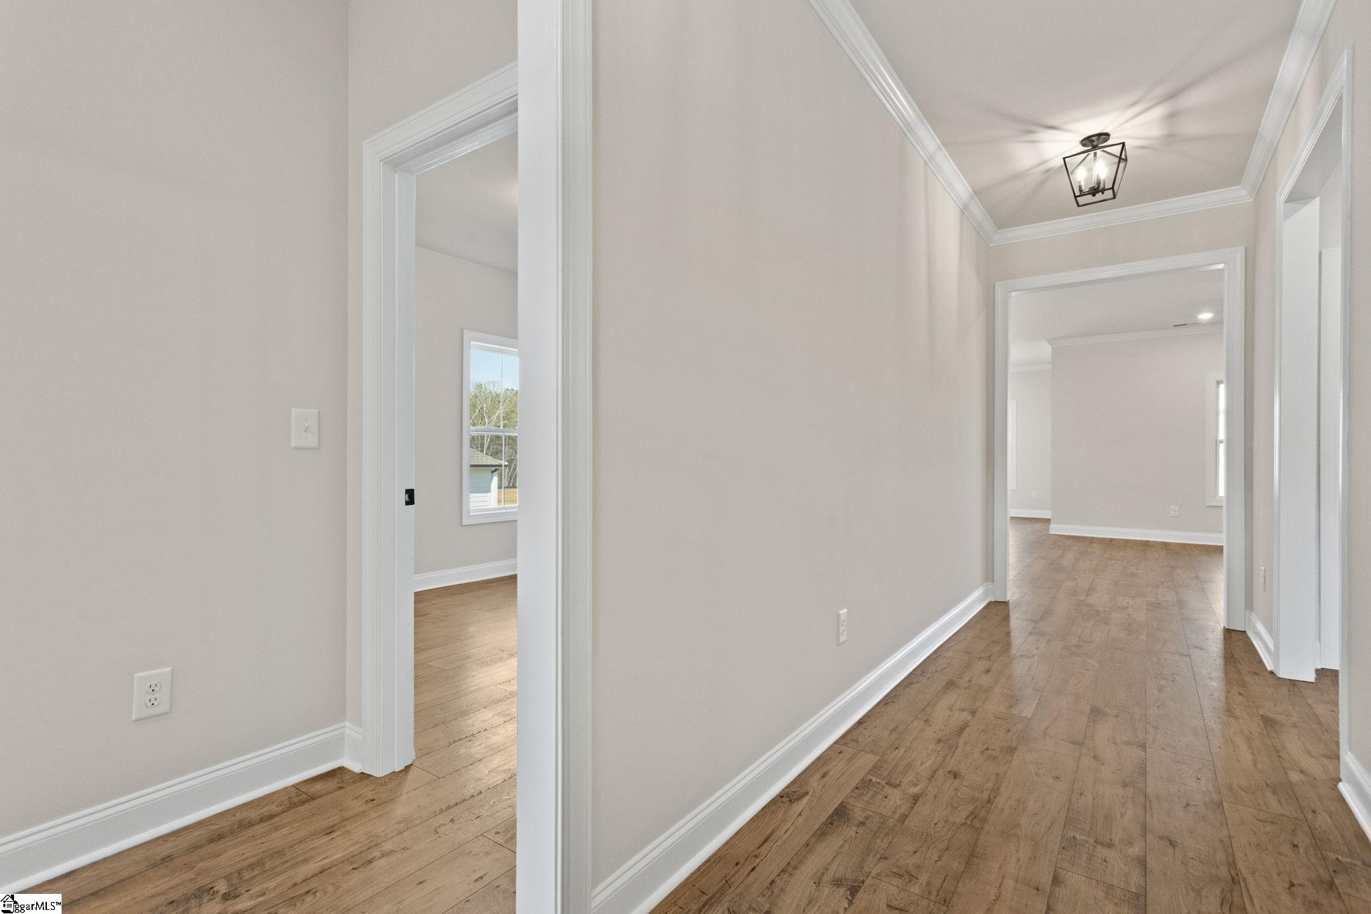
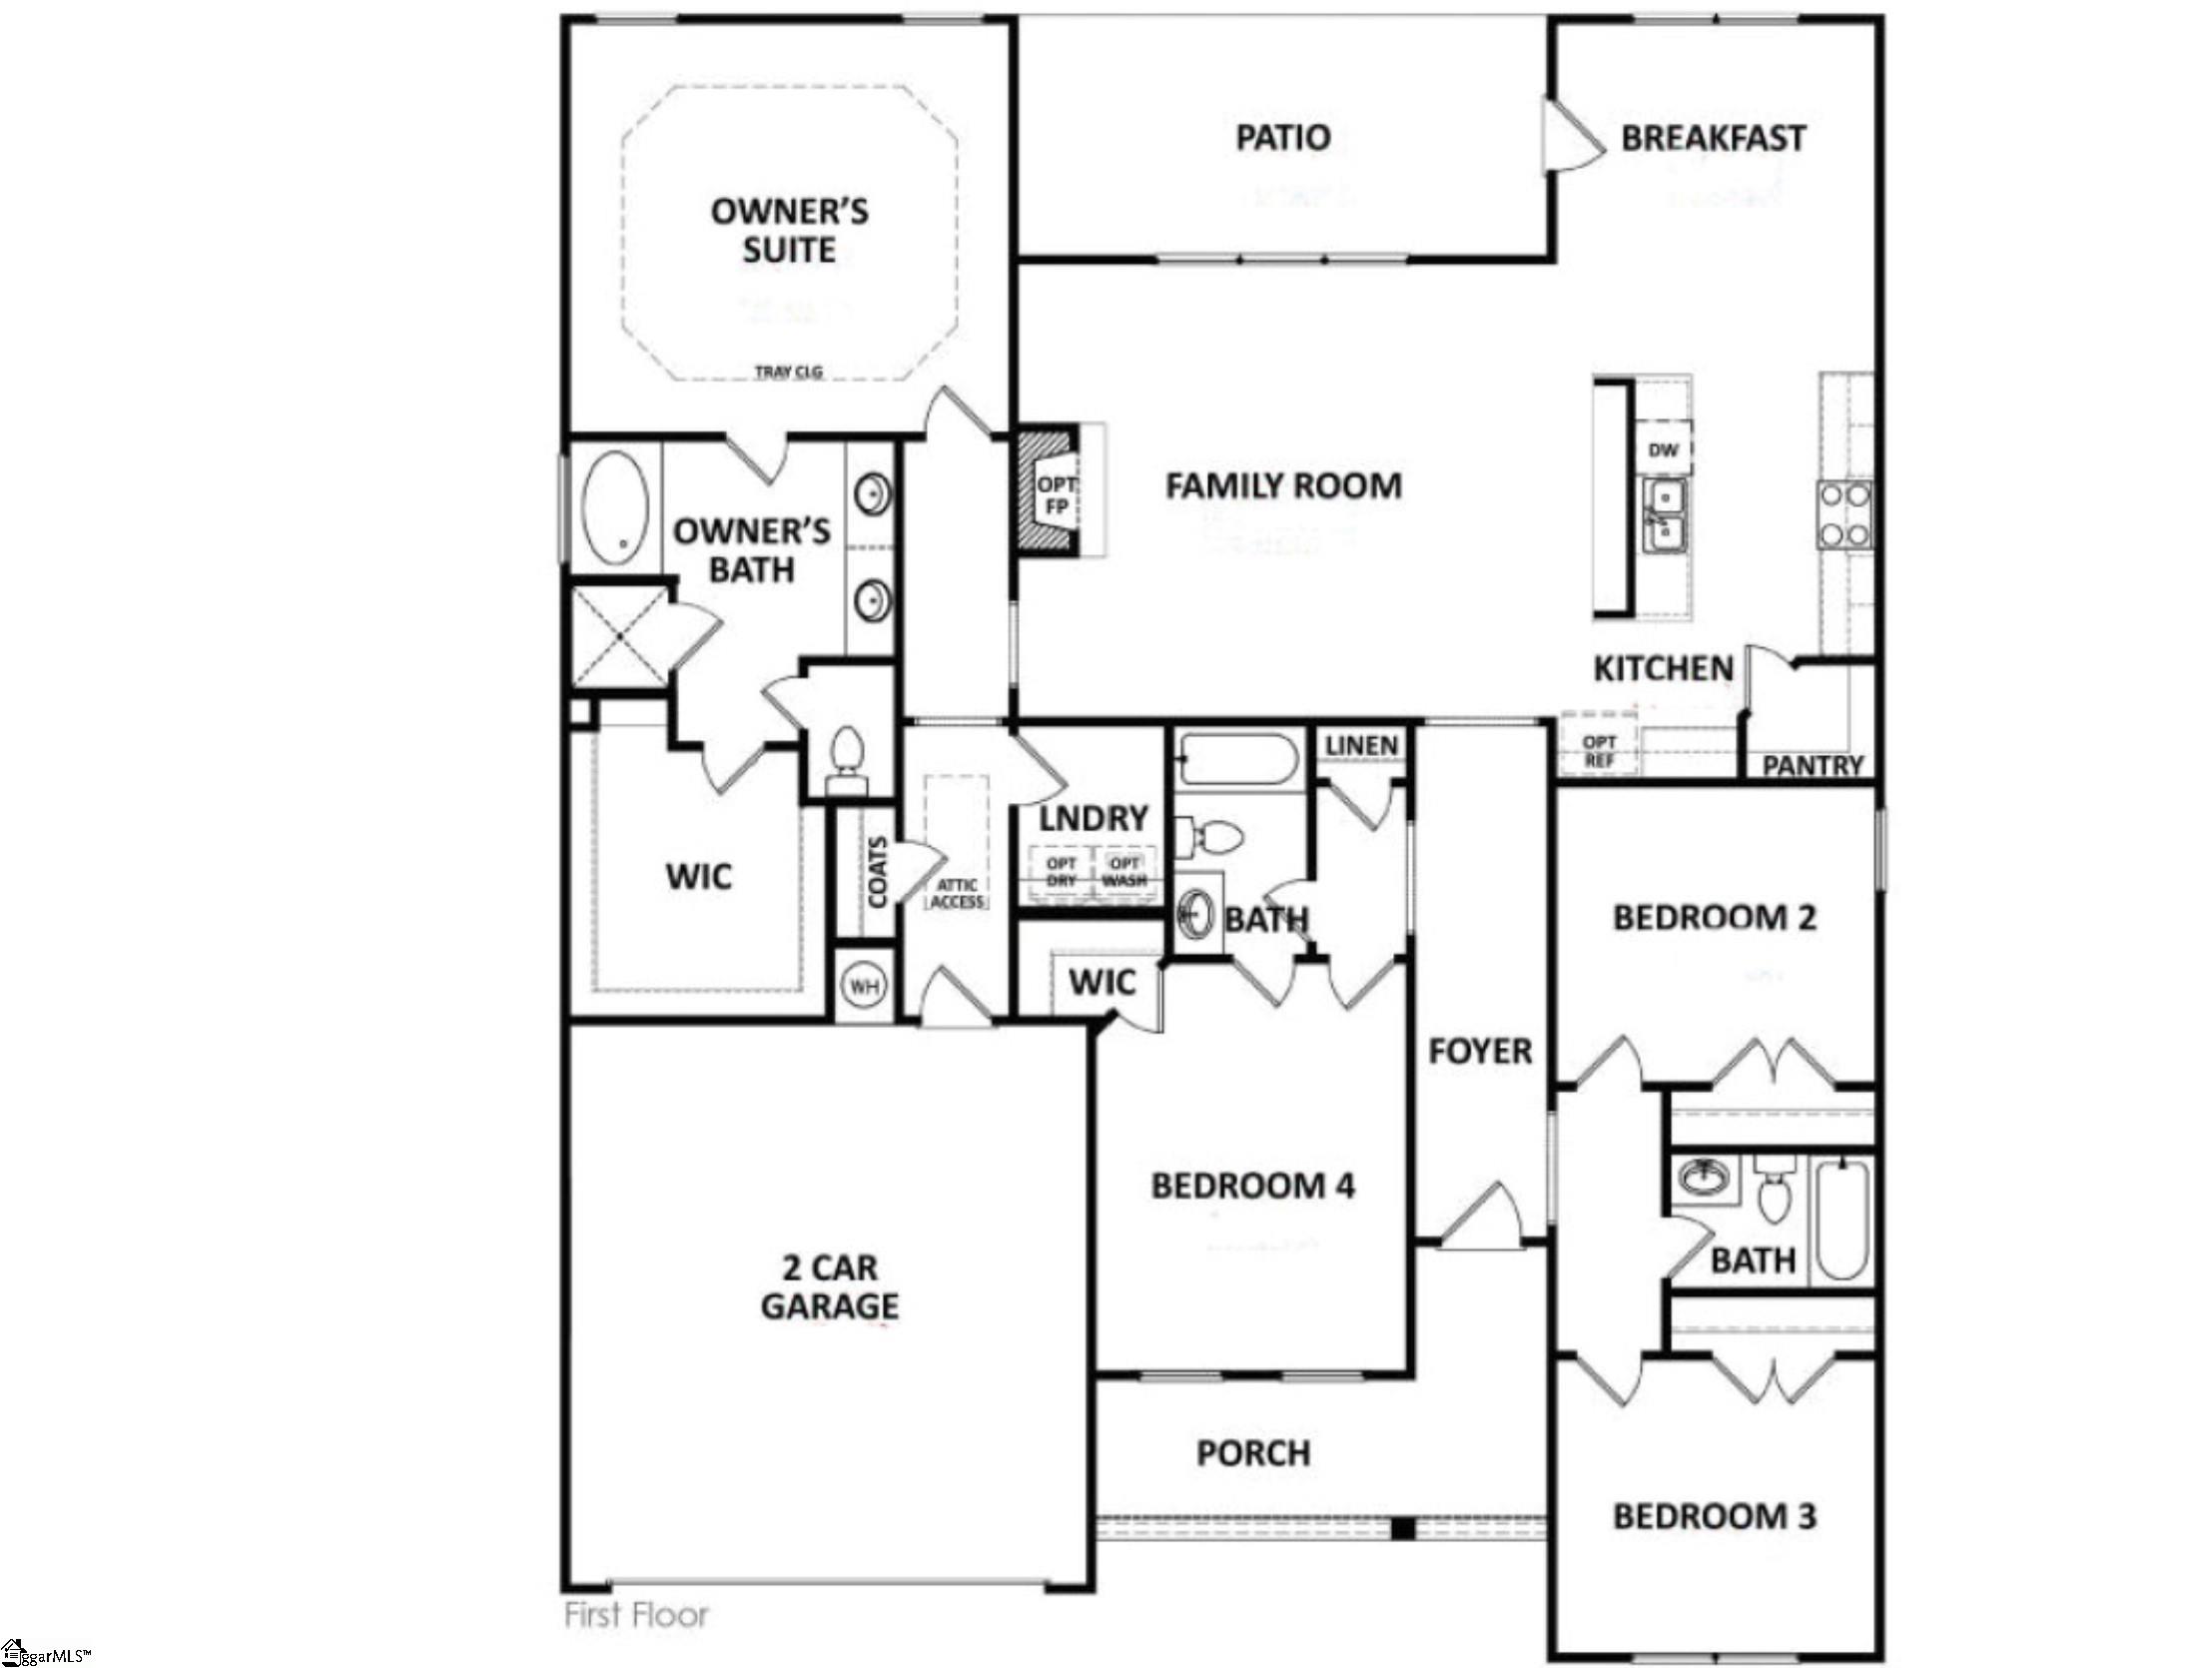
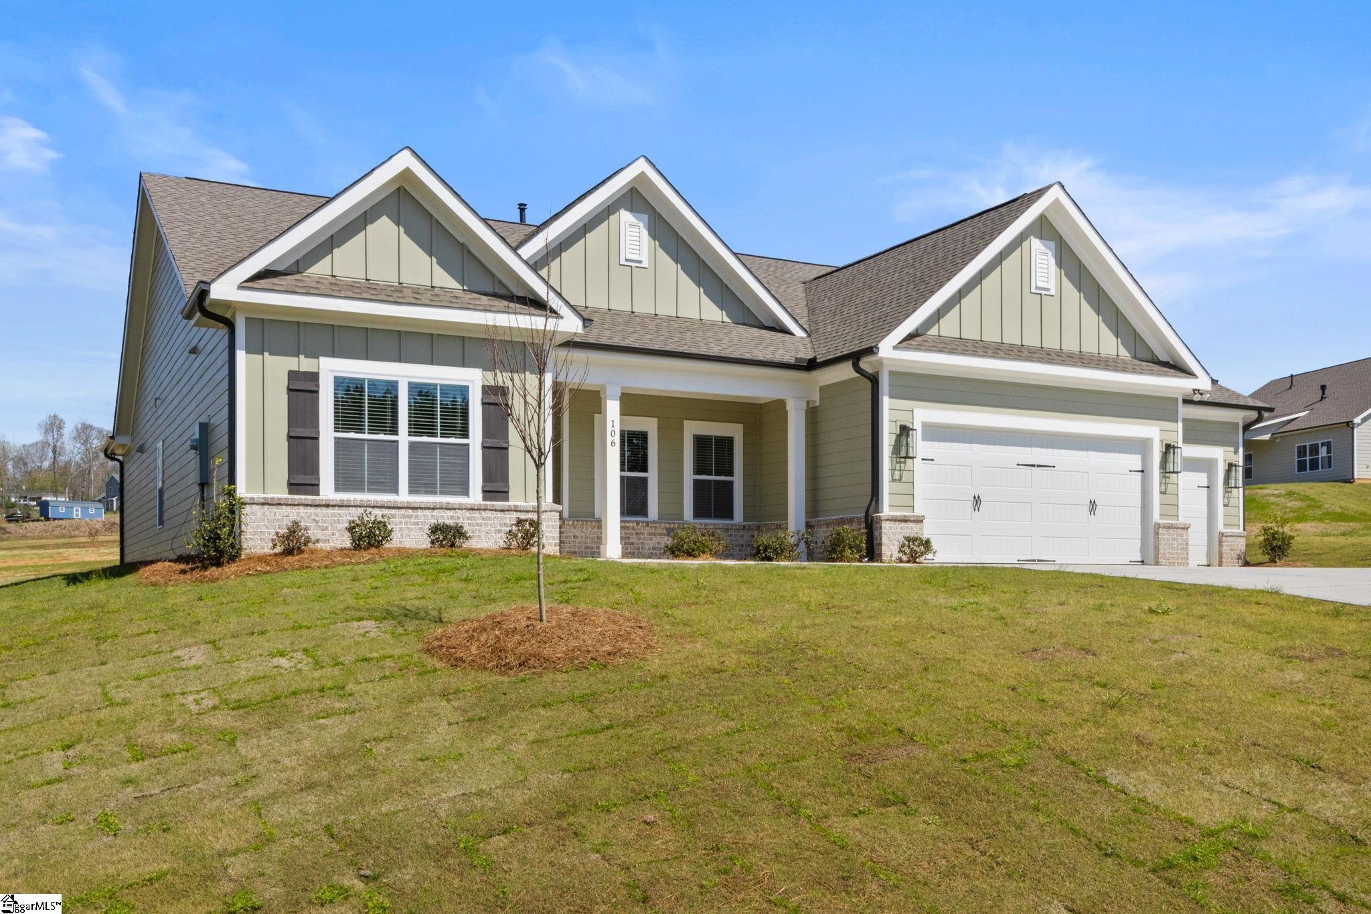
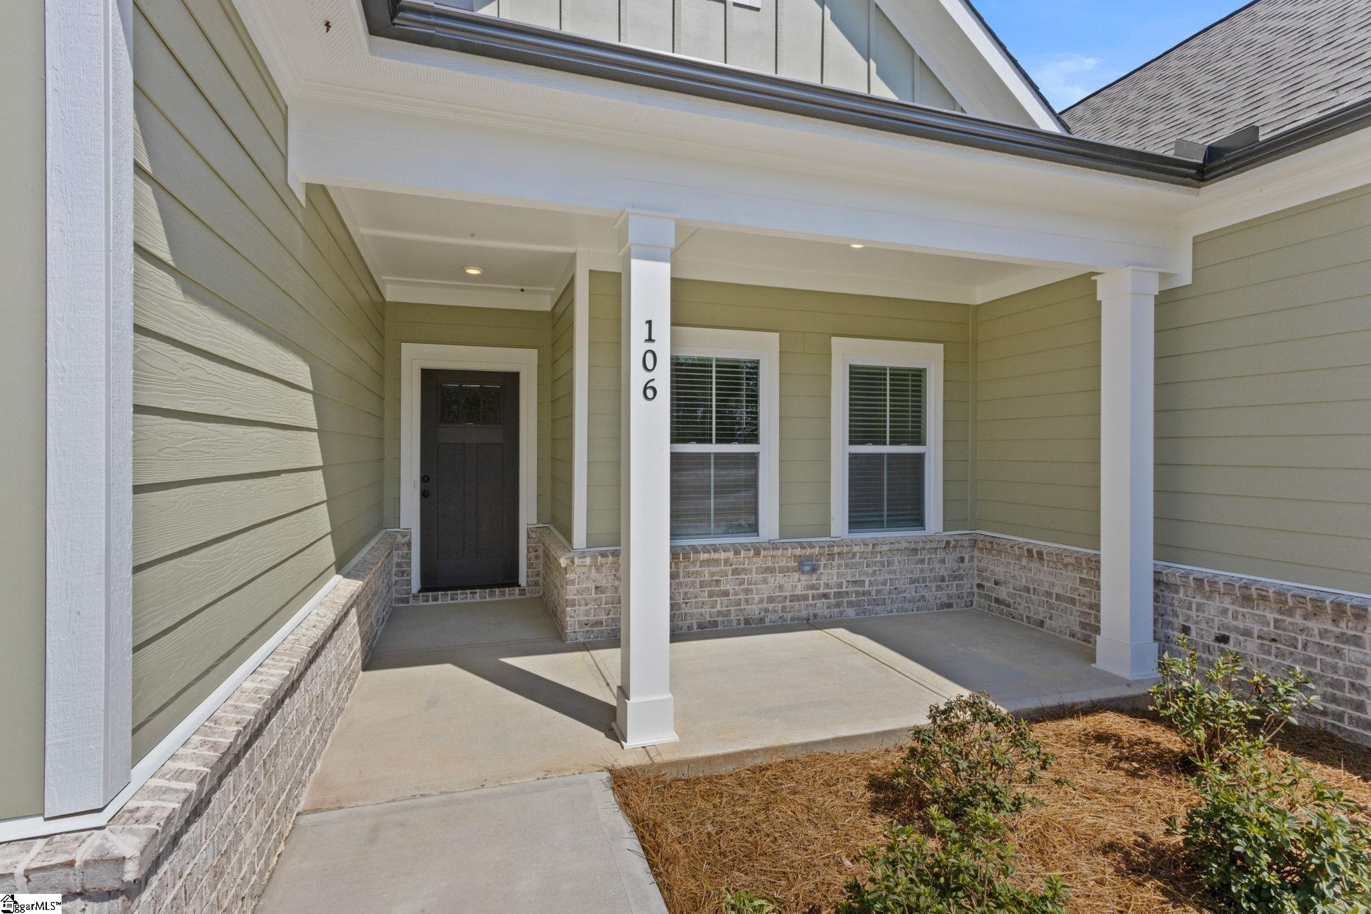
Prime Location — Just 3 Minutes from HWY 85! Discover this beautiful, brand-new one-level home situated on 1.08 acres in the highly sought-after Wren/Spearman Elementary School district. Located in the new Cherokee Knoll community, this home features our popular Everett plan, designed with an open layout that is filled with natural light from expansive windows. Enjoy solid-surface flooring throughout — absolutely no carpet. The kitchen serves as the true centerpiece of the home, offering a large central island, white cabinetry with a stained-wood island accent, soft-close doors, quartz countertops, a ceramic tile backsplash, and a spacious walk-in pantry. It’s a dream space for cooking, gathering, and entertaining. Relax on the covered back porch overlooking your 1.08 acres. The split-bedroom design ensures comfort and privacy for everyone. Additional features include: Gas heat Tankless gas water heater Gas cook-top Gas Log Fireplace 1.08-acre homesite Ready to move in! Come explore this home and other new construction opportunities at Cherokee Knoll. This is one you won’t want to miss.

Save
Ask
Tour
Hide
Share
Listing Snapshot
Price 
$514,900
Days On Site 
67 Days
Bedrooms 
4
Inside Area (SqFt) 
2,188 sqft
Total Baths 
3
Full Baths 
3
Partial Baths 
N/A
Lot Size 
1.08 Acres
Year Built 
N/A
MLS® Number 
1585720
Status 
Active
Property Tax 
N/A
HOA/Condo/Coop Fees 
$17.5 monthly
Sq Ft Source 
N/A
Friends & Family
Recent Activity
4 weeks agoListing updated with changes from the MLS®
4 weeks agoPrice changed to $514,900
2 months agoListing first seen on site
General Features
Acres 
1.08
Attached Garage 
Yes
Foundation 
Slab
Garage 
Yes
Garage Spaces 
3
Levels 
OneMulti/Split
Parking 
AttachedConcreteGarage Door OpenerGarage
Parking Spaces 
3
Property Condition 
New Construction
Property Sub Type 
Single Family Residence
Security 
Smoke Detector(s)
Sewer 
Septic Tank
Style 
RanchCraftsman
Utilities 
Cable Available
Water Source 
Public
Interior Features
Appliances 
Gas CooktopDishwasherSelf Cleaning OvenOvenMicrowaveRange HoodGas Water HeaterTankless Water Heater
Basement 
None
Cooling 
Central AirElectricCeiling Fan(s)
Fireplace 
Yes
Fireplace Features 
Gas Log
Flooring 
Ceramic TileLaminate
Heating 
Forced AirNatural Gas
Interior 
High CeilingsCeiling Fan(s)Tray Ceiling(s)Open FloorplanWalk-In Closet(s)Pantry
Laundry Features 
Electric Dryer HookupWasher HookupLaundry RoomMain Level
Main Level Bedrooms 
4
Window Features 
Window TreatmentsInsulated Windows
Bedroom 2 
Dimensions - 12x11Area - 132
Bedroom 3 
Dimensions - 12x11Area - 132
Bedroom 4 
Dimensions - 15x11Area - 165
Kitchen 
Dimensions - 15x11Area - 165
Master Bedroom 
Dimensions - 16x15Level - MainArea - 240
Save
Ask
Tour
Hide
Share
Exterior Features
Construction Details 
Brick VeneerConcrete
Lot Features 
SlopedLevel
Patio And Porch 
PatioFront PorchRear Porch
Windows/Doors 
Window TreatmentsInsulated Windows
Community Features
Association Dues 
210
Financing Terms Available 
USDA Loan
HOA Fee Frequency 
Annually
MLS Area 
052
Schools
School District
Unknown
Elementary School
Spearman
Middle School
Wren
High School
Wren
Listing courtesy of Reliant Realty, Inc


Listing information is provided by Participants of the Greater Greenville Association of Realtors. IDX information is provided exclusively for personal, non-commercial use, and may not be used for any purpose other than to identify prospective properties consumers may be interested in purchasing. Information is deemed reliable but not guaranteed. Copyright 2026, Greater Greenville Association of Realtors.
Last checked: 2026-05-30 10:05 PM UTC

Neighborhood & Commute
Source: Walkscore
Save
Ask
Tour
Hide
Share