Save
Ask
Tour
Hide
Share
$615,000
72 Days On Site

308 Matchlock
Spartanburg, SC 29302

For Sale|Single Family Residence|Active
4
Beds
4
Total Baths
3
Full Baths
1
Partial Bath
3,374
SqFt
$182
/SqFt
1996
Built
Subdivision:
Glen Forest
County:
Spartanburg

Due to the health concerns created by Coronavirus we are offering personal 1-1 online video walkthough tours where possible.
Call Now: 864 214-4471
Is this the listing for you? We can help make it yours.
864 214-4471
308 Matchlock308 Matchlock308 Matchlock308 Matchlock
Save
Ask
Tour
Hide
Share

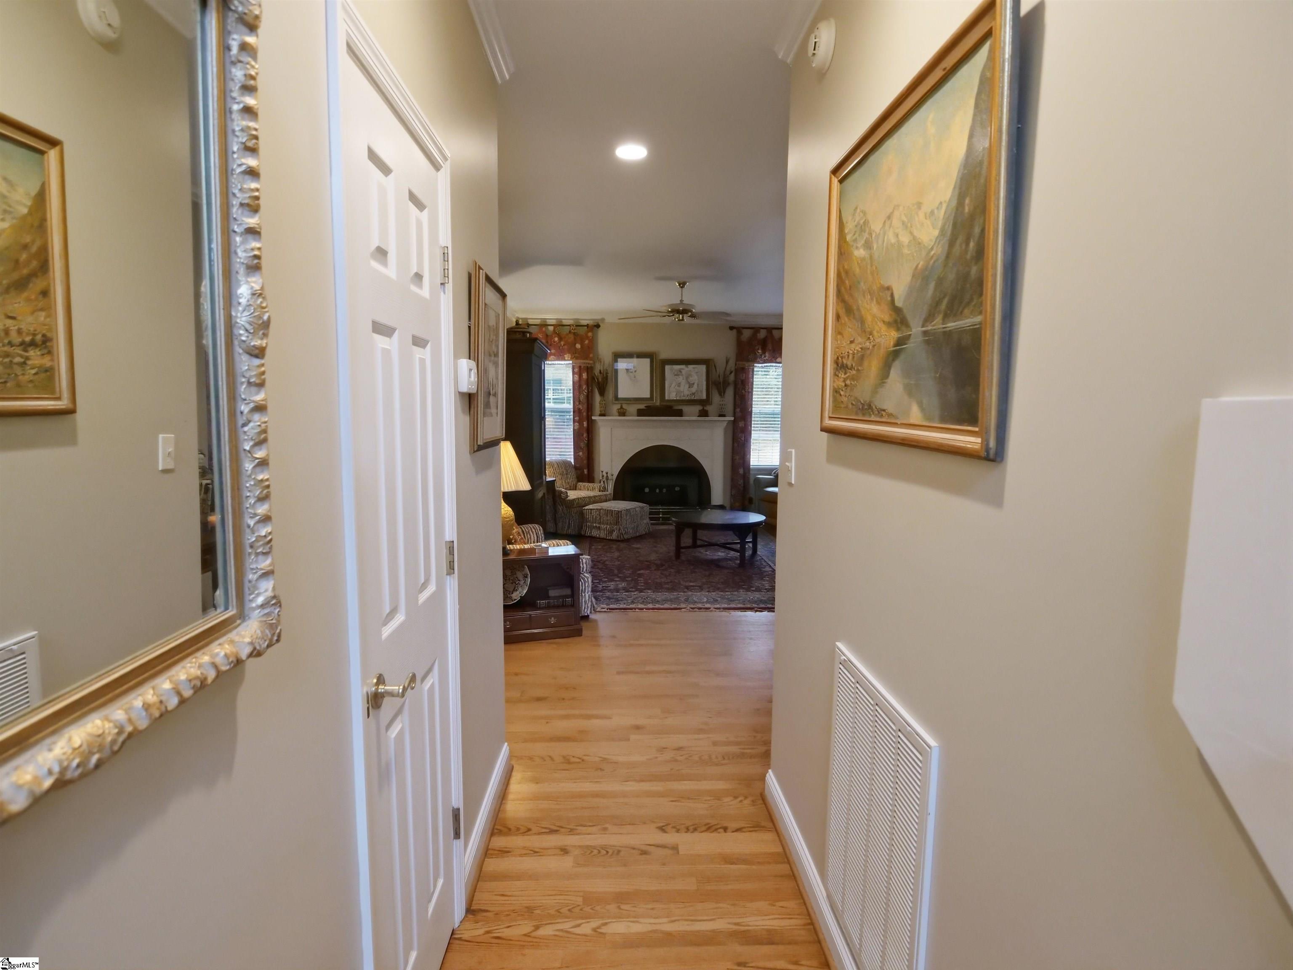
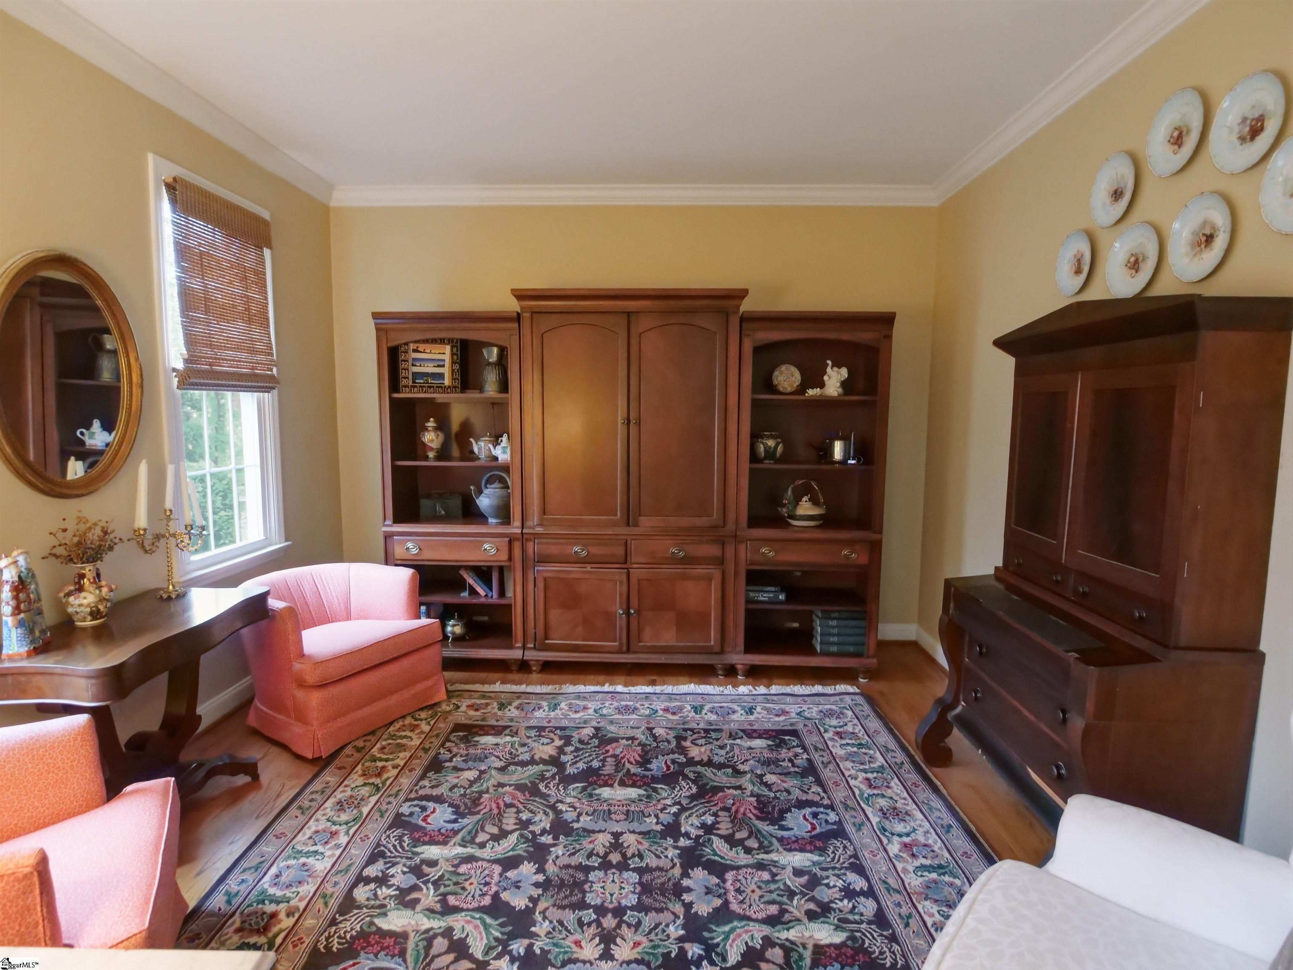
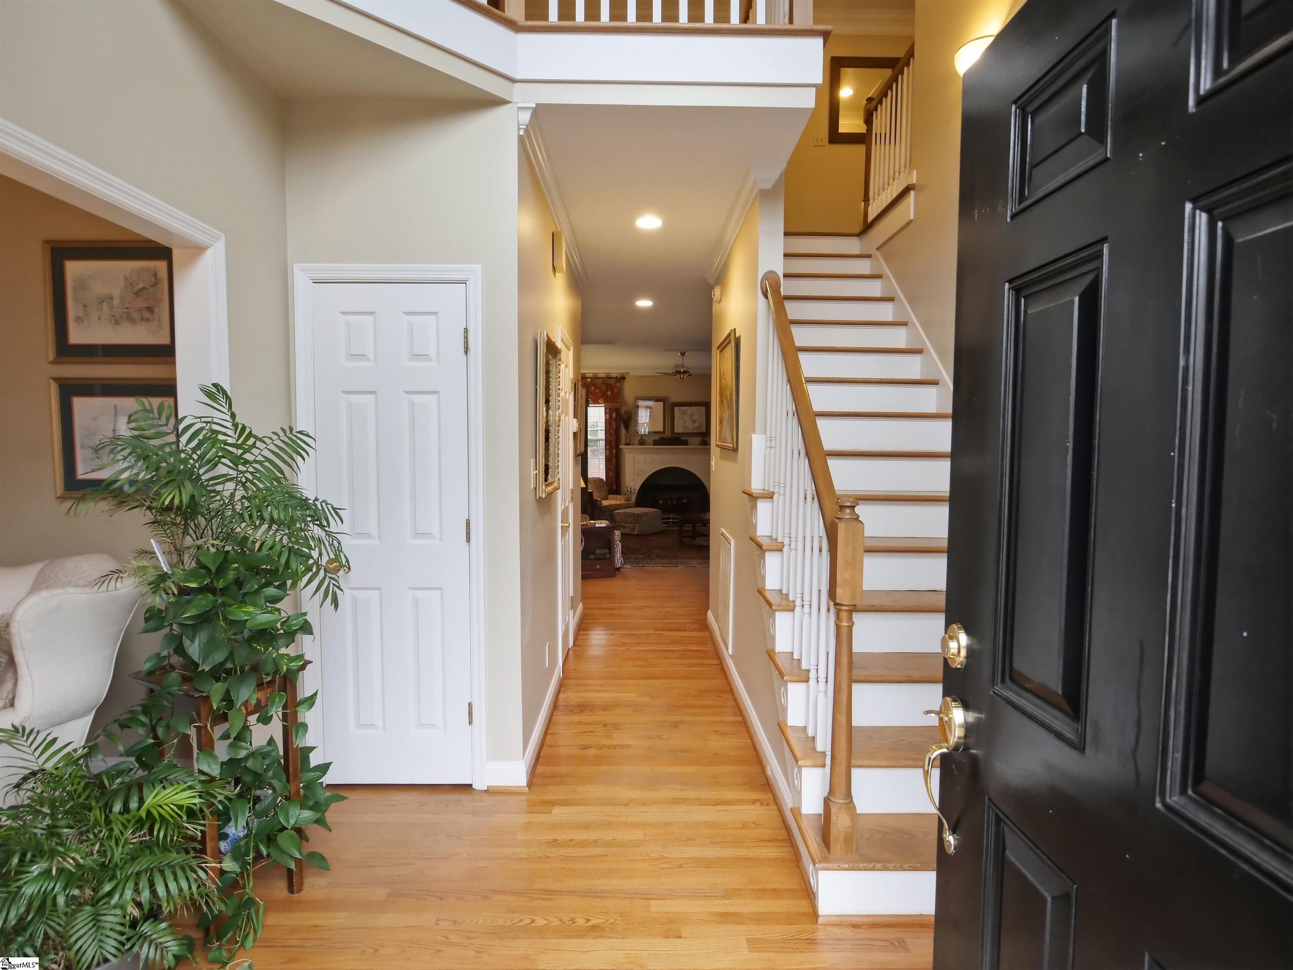
Welcome to this wonderful family home with 4 BRs, 3.5 Baths, in a neighborhood convenient to downtown Spartanburg and District 7schools. As an added feature, there is an extra room that could be used as an office or Study. This is a one owner home and isspacious with an outdoor deck, two car garage and the owner's bedroom on the main level. To add to your comfort, home has atanklless water system, gas heat and stove top. A gas fireplace in the den adds to your comfort and ambiance as you relax in the denwith an open area to the kitchen and breakfast area which leads out to a deck and outdoor activities for grilling and chilling.Underground utilities throughout neighborhood. Home is also located near the soon to be completed Country Club Road Trail that willconnect to the Rail Trail that leads into downtown Spartanburg. Home has hardwood floors downstairs (9 foot ceilings) and new carpetupstairs (8 foot ceilings).This is an awesome home for a family who needs space, comfort, areas to relax and that area for kids to play(Rec room has a cathedral ceiling) A must see!

Save
Ask
Tour
Hide
Share
Listing Snapshot
Price 
$615,000
Days On Site 
72 Days
Bedrooms 
4
Inside Area (SqFt) 
3,374 sqft
Total Baths 
4
Full Baths 
3
Partial Baths 
1
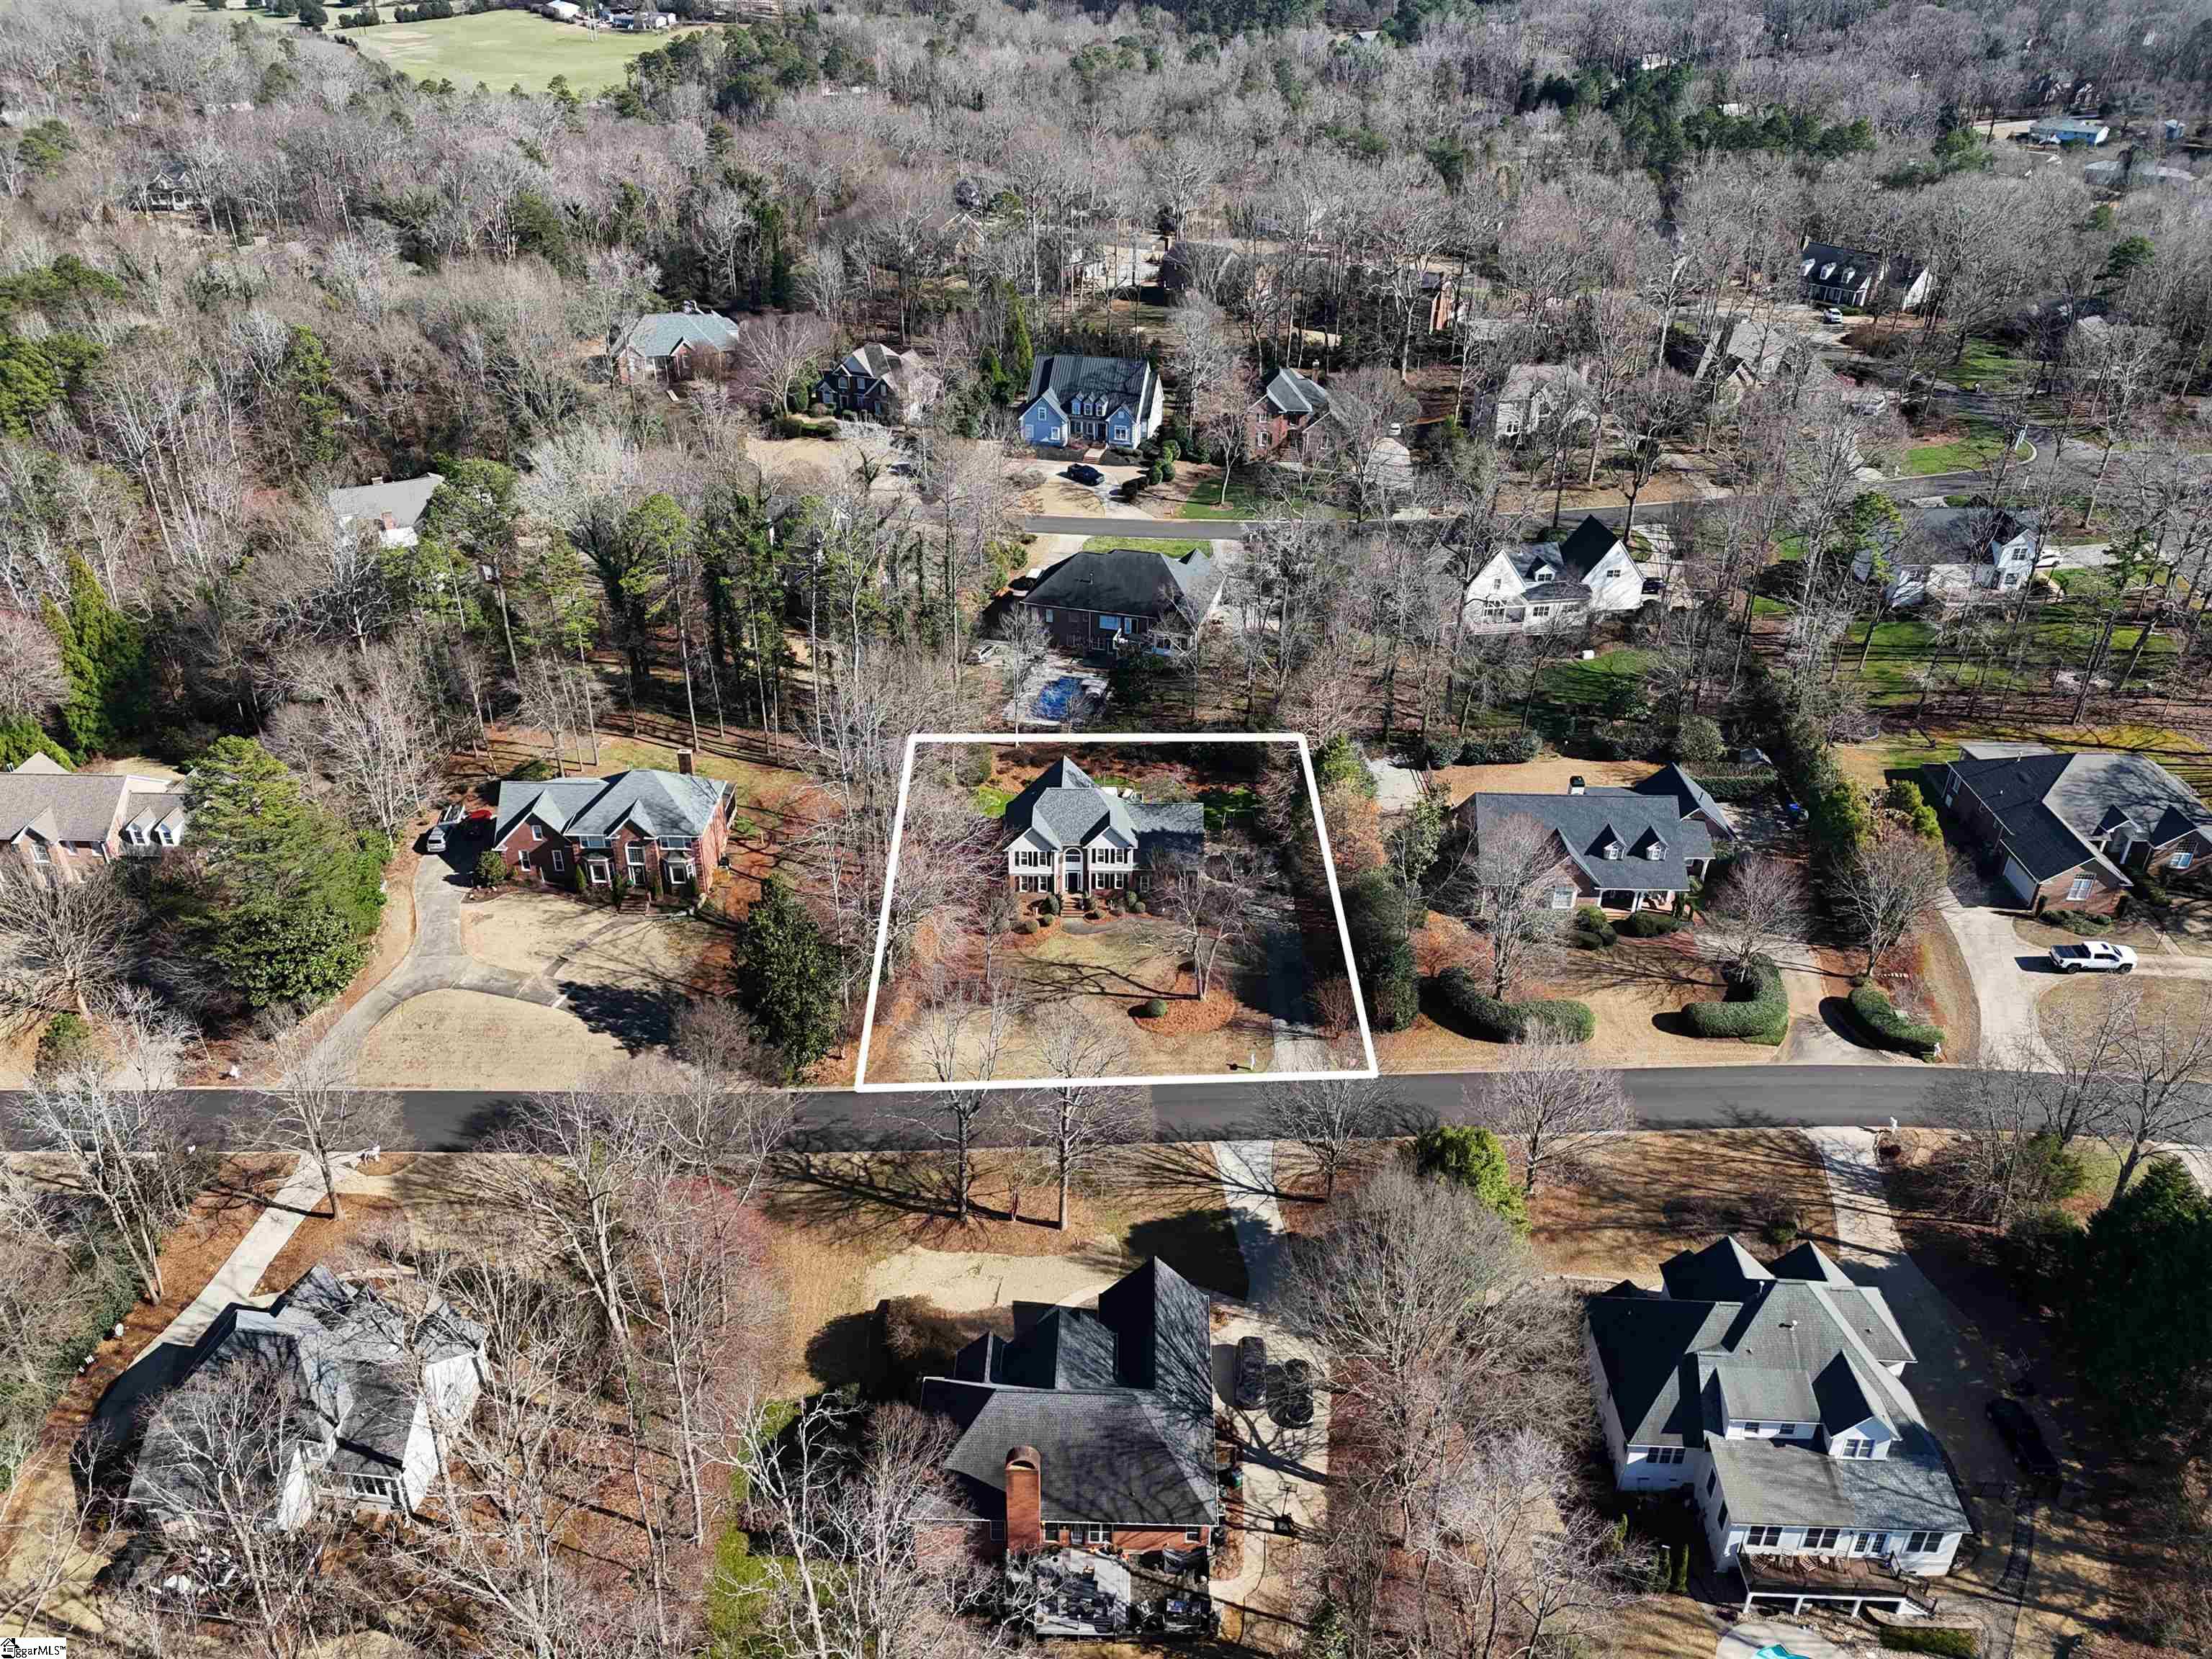
Lot Size 
0.55 Acres
Year Built 
1996
MLS® Number 
1585267
Status 
Active
Property Tax 
$3,108
HOA/Condo/Coop Fees 
$22.92 monthly
Sq Ft Source 
N/A
Friends & Family
Recent Activity
a month agoListing updated with changes from the MLS®
2 months agoListing first seen on site
General Features
Acres 
0.55
Attached Garage 
Yes
Disclosures 
Seller Disclosure
Garage 
Yes
Garage Spaces 
2
Levels 
Two
Parking 
AttachedConcreteGarage Door OpenerDrivewayGarage
Parking Spaces 
2
Property Sub Type 
Single Family Residence
Security 
Smoke Detector(s)
Sewer 
Public Sewer
Style 
Traditional
Utilities 
Underground Utilities
Water Source 
Public
Interior Features
Appliances 
Gas CooktopDishwasherDisposalSelf Cleaning OvenRefrigeratorElectric OvenMicrowaveGas Water HeaterTankless Water Heater
Basement 
NoneCrawl Space
Cooling 
Central AirMulti UnitsHeat PumpCeiling Fan(s)
Fireplace 
Yes
Fireplace Features 
Gas Log
Fireplaces 
1
Flooring 
CarpetCeramic TileWood
Heating 
Forced AirNatural GasHeat Pump
Interior 
High CeilingsCeiling Fan(s)Soaking TubWalk-In Closet(s)
Laundry Features 
In KitchenElectric Dryer HookupWasher HookupMain LevelIn GarageLaundry Room
Main Level Bedrooms 
1
Window Features 
Window Treatments
Bedroom 2 
Dimensions - 10x14Level - SecondArea - 140
Bedroom 3 
Dimensions - 12x12Level - SecondArea - 144
Bedroom 4 
Dimensions - 10x13Level - SecondArea - 130
Dining Room 
Dimensions - 12x12Area - 144
Kitchen 
Dimensions - 9x12Area - 108
Living Room 
Dimensions - 12x12Area - 144
Master Bedroom 
Dimensions - 12x18Level - MainArea - 216
Office 
Dimensions - 16x16Area - 256
Save
Ask
Tour
Hide
Share
Exterior Features
Construction Details 
Brick VeneerConcrete
Fencing 
Fenced
Lot Features 
SlopedFew Trees
Patio And Porch 
DeckFront Porch
Windows/Doors 
Window Treatments
Community Features
Association Dues 
275
HOA Fee Frequency 
Annually
MLS Area 
033
Schools
School District
Unknown
Elementary School
Pine St
Middle School
McCraken
High School
Spartanburg
Listing courtesy of The W Lewis White Co Inc


Listing information is provided by Participants of the Greater Greenville Association of Realtors. IDX information is provided exclusively for personal, non-commercial use, and may not be used for any purpose other than to identify prospective properties consumers may be interested in purchasing. Information is deemed reliable but not guaranteed. Copyright 2026, Greater Greenville Association of Realtors.
Last checked: 2026-05-31 04:22 AM UTC

Neighborhood & Commute
Source: Walkscore
Save
Ask
Tour
Hide
Share