

106 Mcbrie LanePendleton, SC 29670
Due to the health concerns created by Coronavirus we are offering personal 1-1 online video walkthough tours where possible.

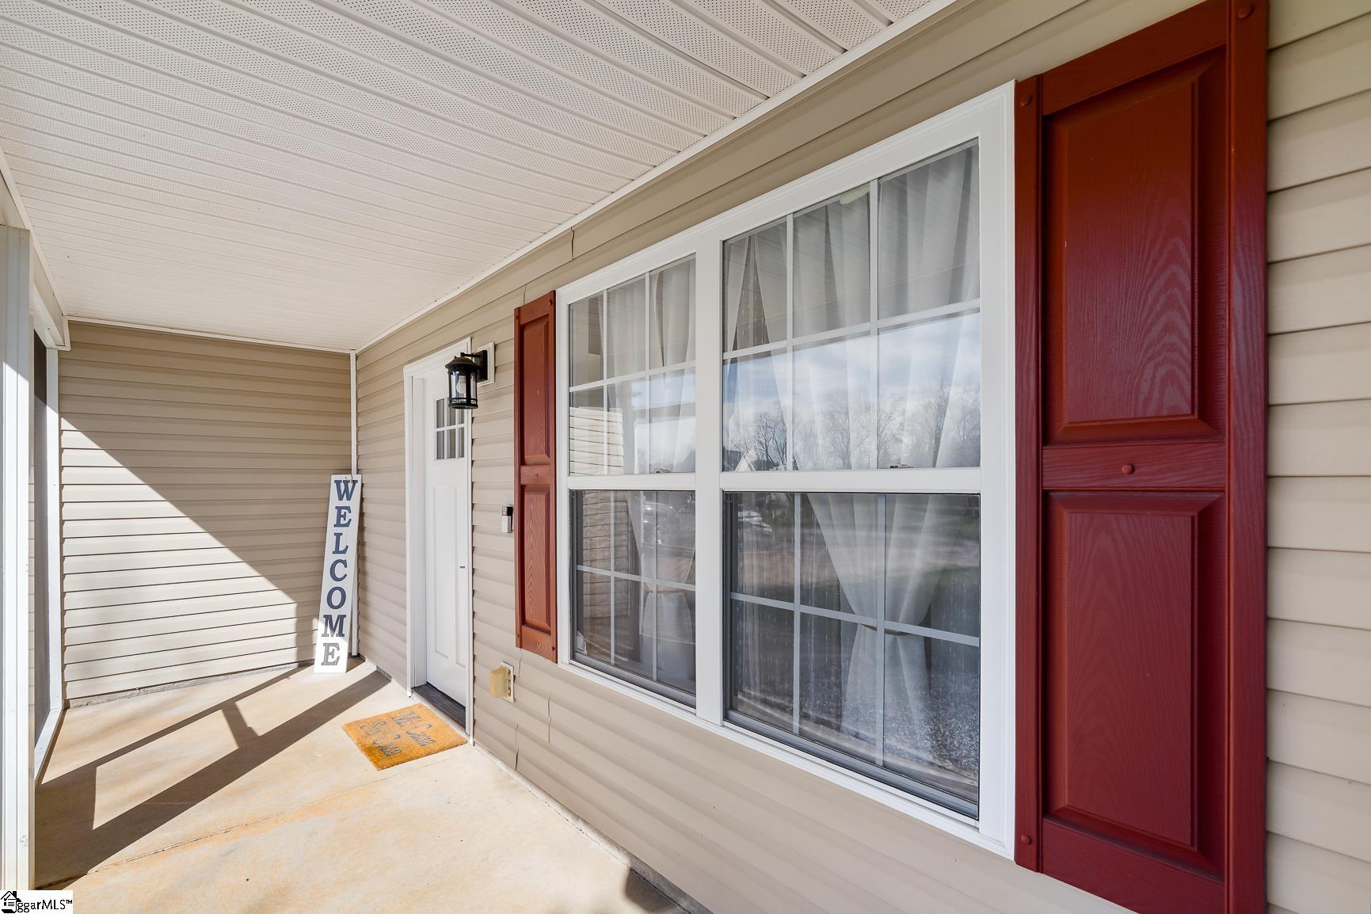
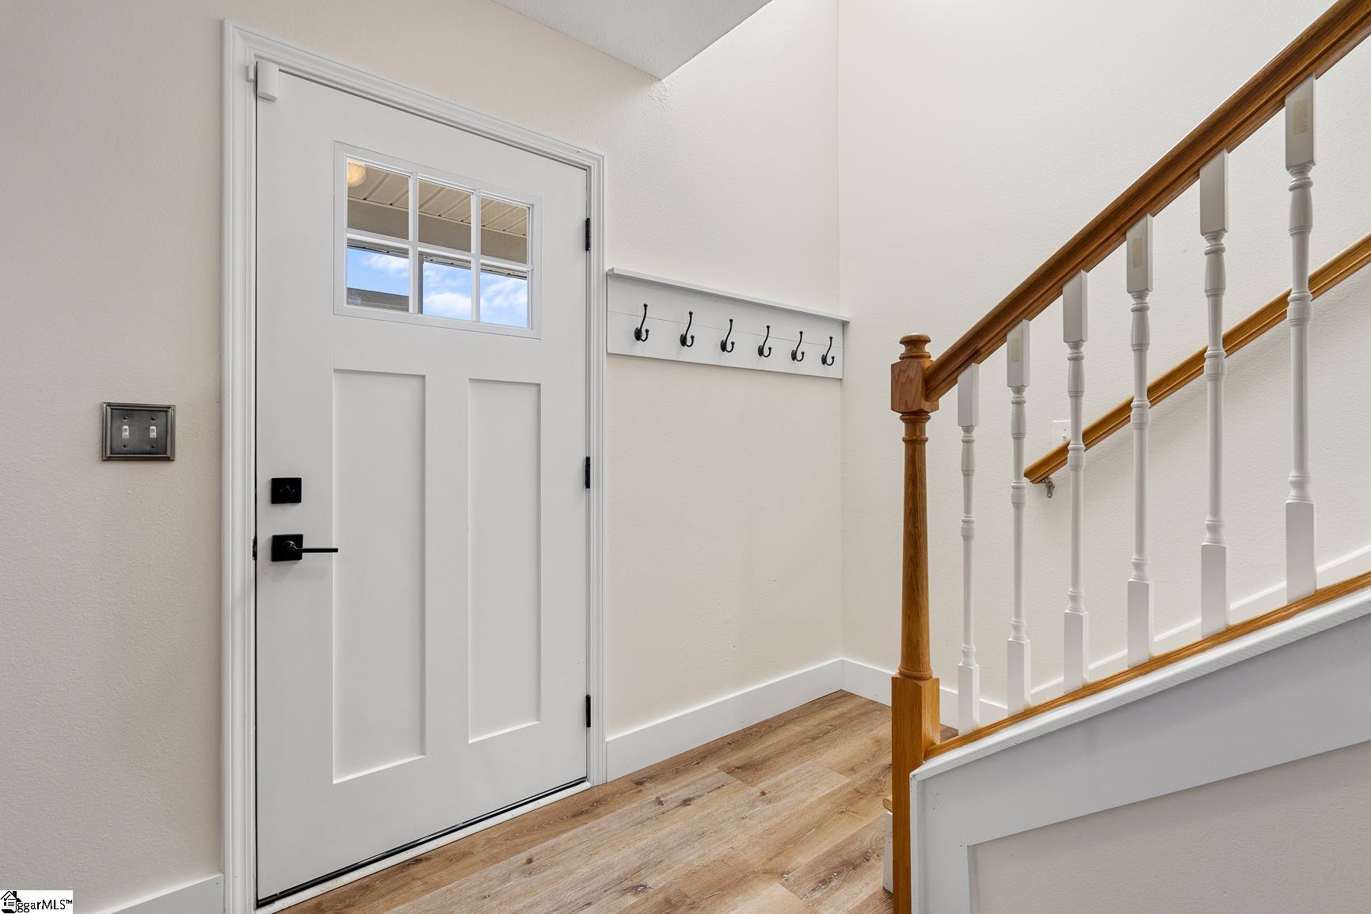
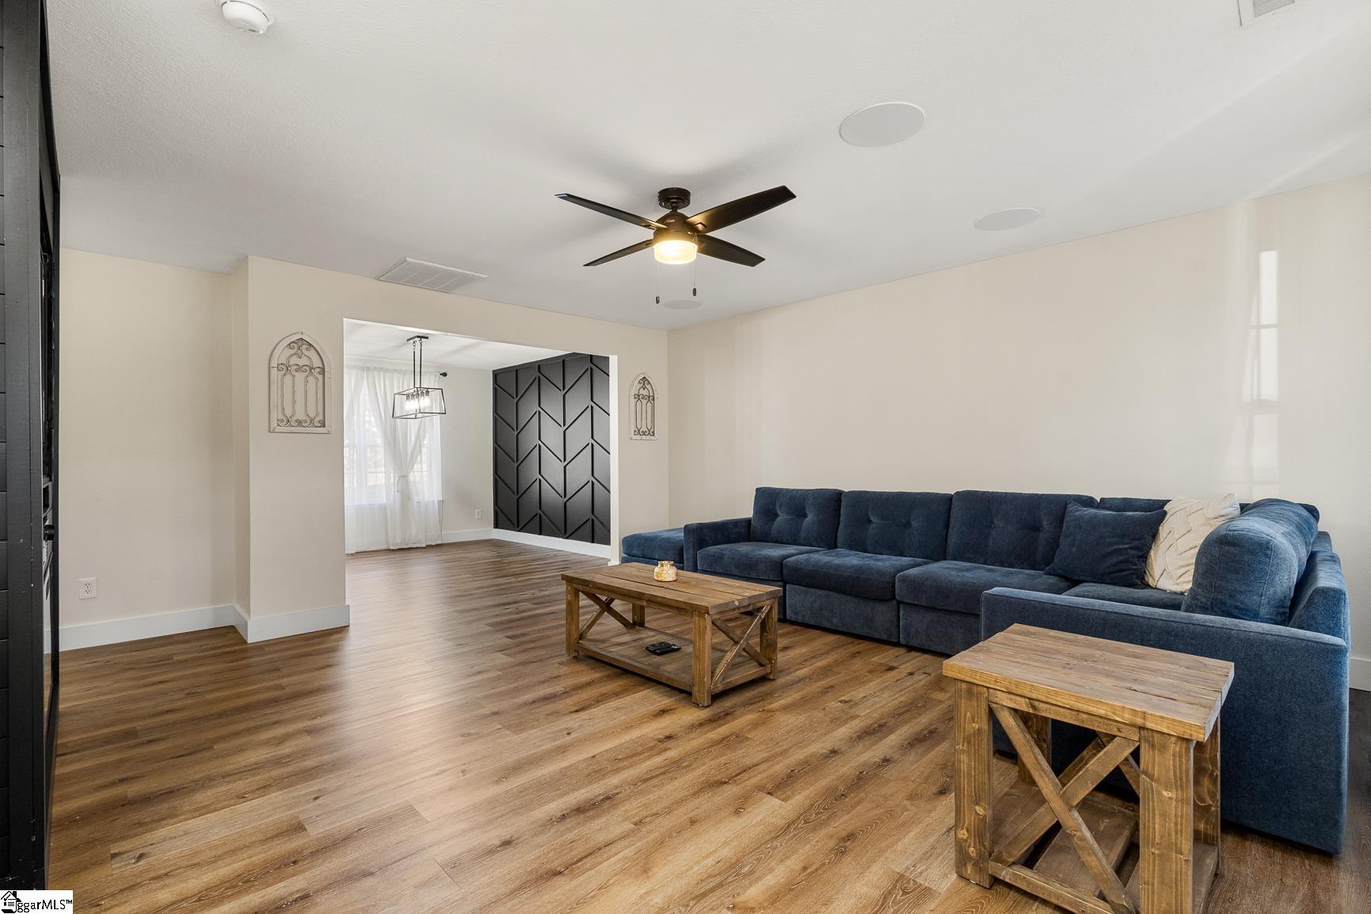
Fresh updates, flexible living spaces, and a spacious backyard make this move-in ready home a standout in the highly desirable Wren School District. Conveniently located with quick access to I-85, Anderson, Greenville, and Easley, this property offers both comfort and convenience for everyday living. Inside, the home has been freshly painted throughout with updated baseboards, lighting, and modern hardware, creating a clean and inviting feel from the moment you walk in. The front entry opens to a welcoming living room centered around a custom fireplace, offering a great space to relax or gather with friends. The dining room features an accent wall, updated lighting, and additional speakers, creating an ideal setting for entertaining. Just beyond, the galley-style kitchen offers white painted cabinetry, stainless steel appliances, and convenient access to the backyard. A second living area or den off the kitchen provides additional flexibility for a media room, playroom, or casual lounge space. Upstairs, the spacious primary suite includes a fireplace and an updated bathroom featuring laminate flooring and a walk-in shower, along with a walk-in closet. Three additional bedrooms provide comfortable space for family, guests, or a home office, including one oversized secondary bedroom with an additional walk-in closet or flex storage space. Outdoor living is equally appealing. The home features a screened front porch, an expanded concrete patio, and a large backyard that has been cleared and improved for usability, perfect for outdoor gatherings, gardening, or recreation. With multiple living areas, modern updates, outdoor space, and a convenient Upstate location, this home offers a great blend of comfort, functionality, and value. Possible 100% USDA financing available for qualified buyers.
| 3 days ago | Listing updated with changes from the MLS® | |
| 2 months ago | Status changed to Pending | |
| 2 months ago | Price changed to $340,000 | |
| 2 months ago | Listing first seen on site |

Listing information is provided by Participants of the Greater Greenville Association of Realtors. IDX information is provided exclusively for personal, non-commercial use, and may not be used for any purpose other than to identify prospective properties consumers may be interested in purchasing. Information is deemed reliable but not guaranteed. Copyright 2026, Greater Greenville Association of Realtors.
Last checked: 2026-05-26 12:15 AM UTC
Did you know? You can invite friends and family to your search. They can join your search, rate and discuss listings with you.