

111 Hunting MeadowWilliamston, SC 29697
Due to the health concerns created by Coronavirus we are offering personal 1-1 online video walkthough tours where possible.
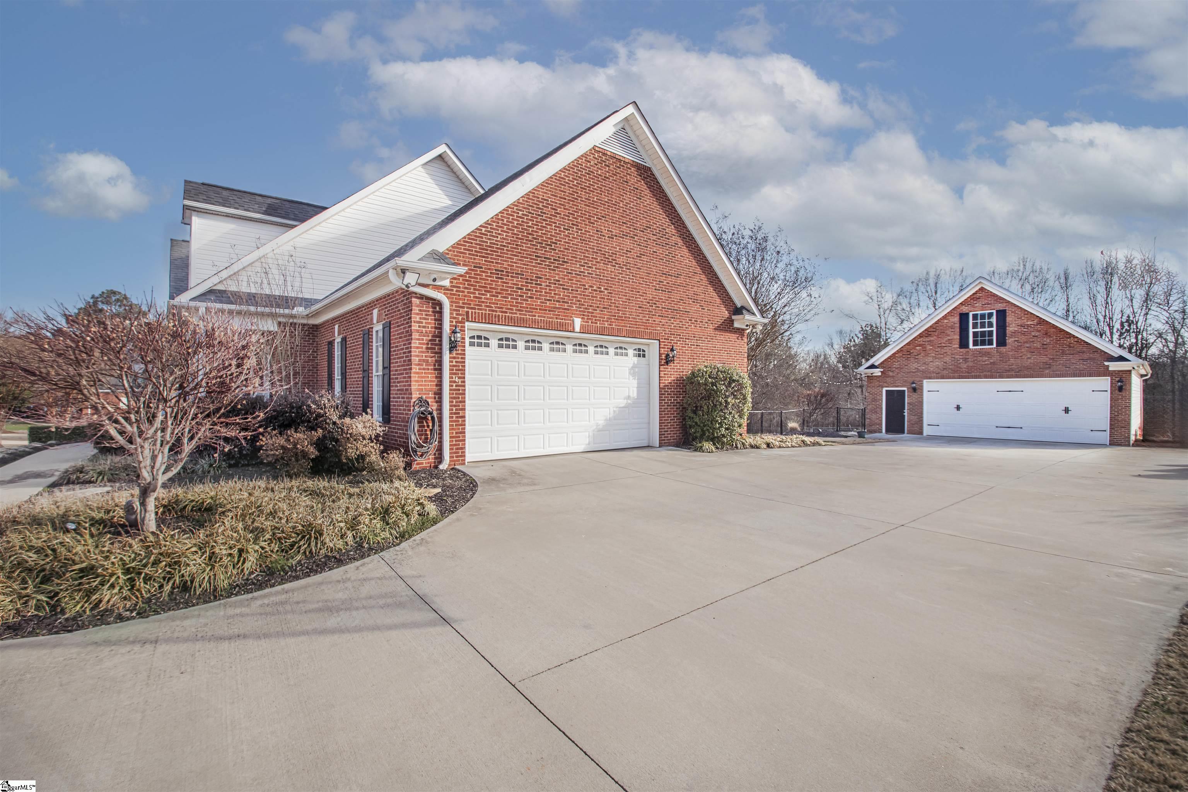
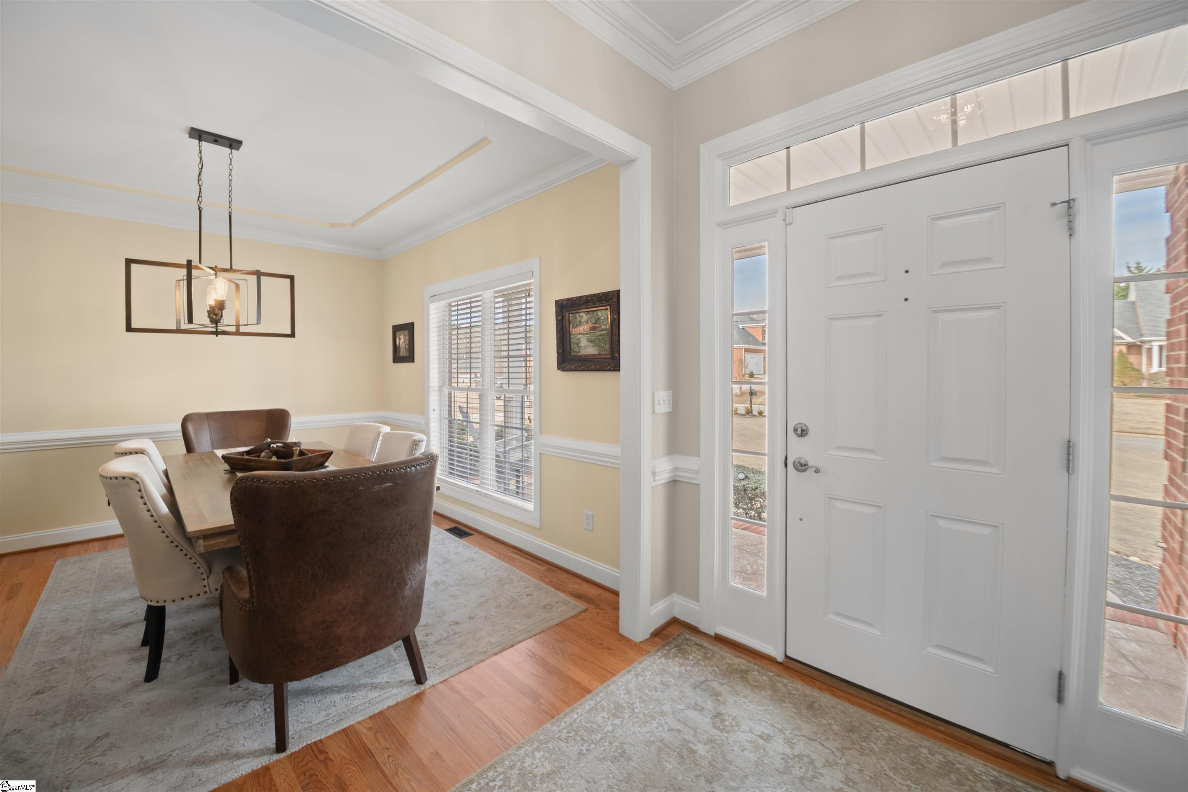
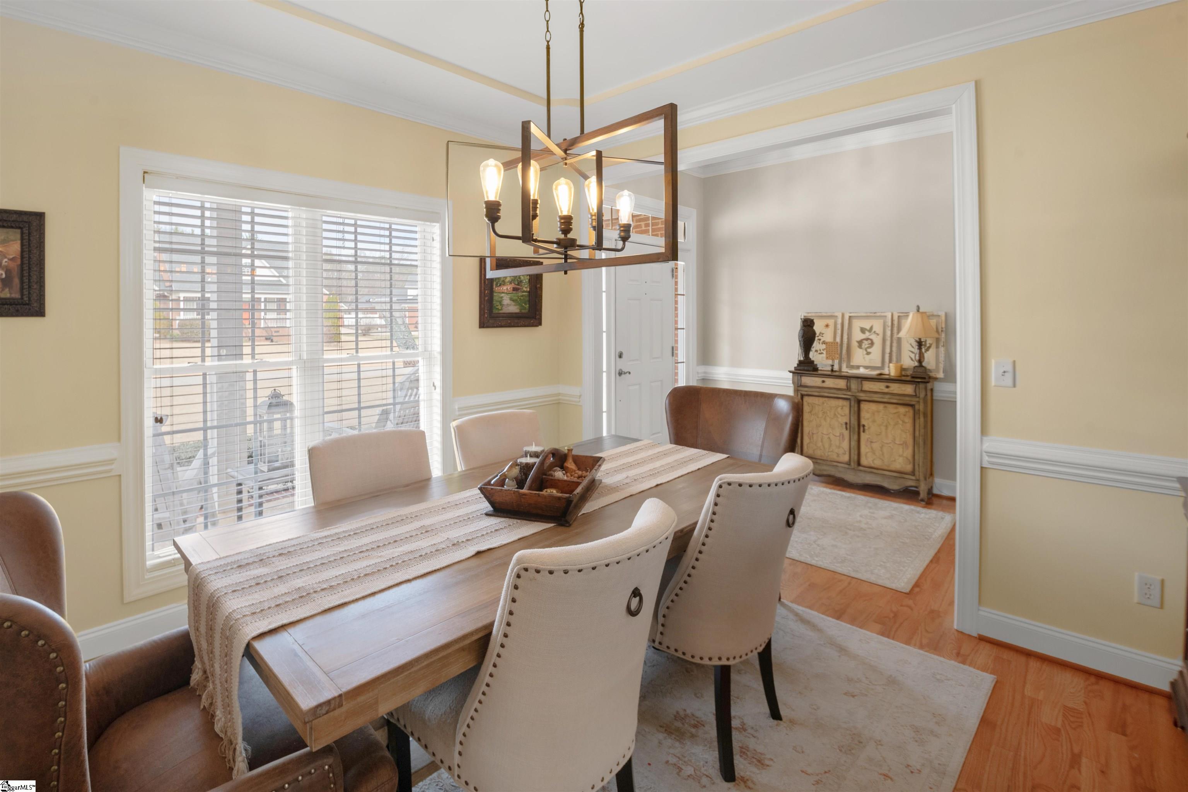
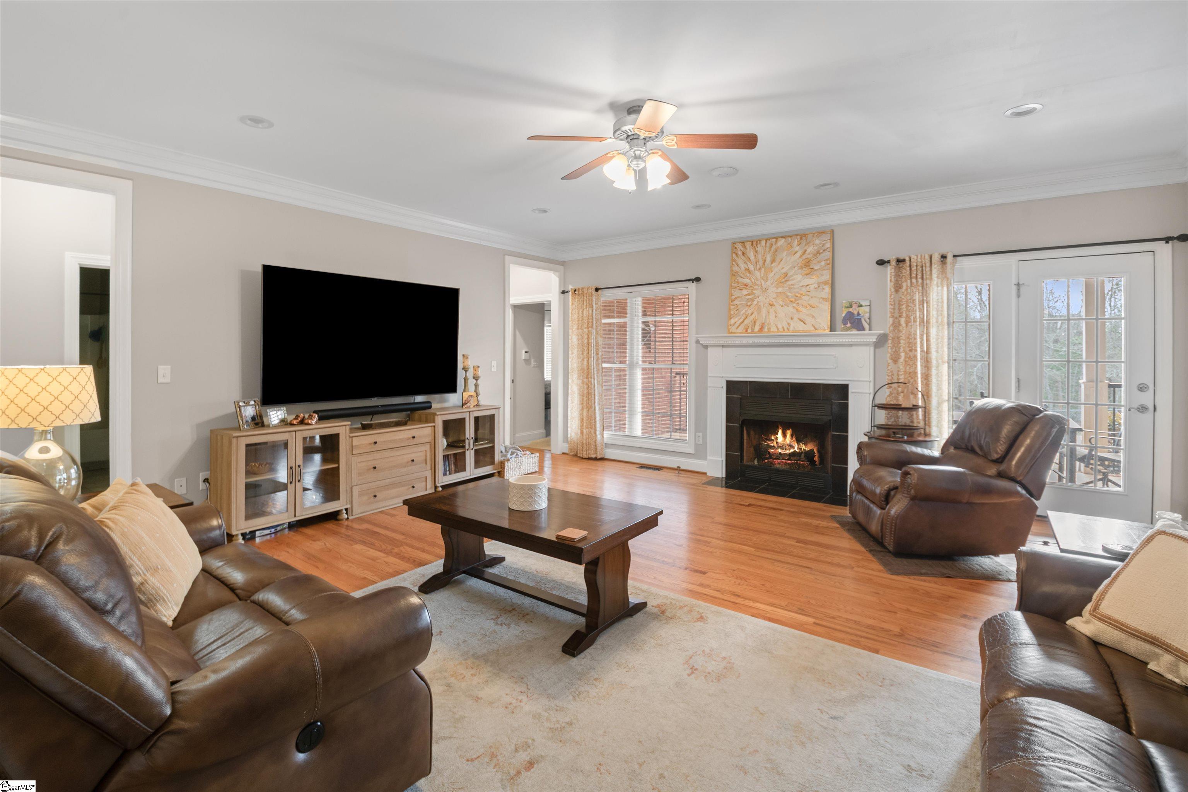
Located in the highly sought-after Wren School District, this beautifully maintained brick home offers approximately 3,200 sq. ft. of well-designed living space with 4 bedrooms, 3 full baths, and a versatile upstairs flex room that can easily function as a fourth bedroom or additional living area. A separate oversized 2 Car garage features additional upstairs bonus space ideal for game room or media room. The spacious family room serves as the heart of the home, featuring hardwood floors, crown molding, recessed lighting, and a cozy fireplace, all within an open layout that flows seamlessly into the kitchen, creating an ideal setting for both everyday living and entertaining. A formal dining room with tray ceiling, wainscoting, and updated lighting provides the perfect space for hosting gatherings and special occasions. The primary suite features a double tray ceiling and a well-appointed bath with dual vanities and a jetted garden tub. Additional bedrooms are generously sized, including a secondary bedroom with a vaulted ceiling that fills the space with natural light. The flexible upstairs space offers excellent potential for a guest suite, home office, or media room, complete with access to a full bath. Outdoor living is just as inviting with a classic rocking chair front porch, a fully sodded yard with irrigation, and a covered back porch overlooking a private, wooded backdrop and fully fenced backyard. A standout feature of this property is the impressive 30x30 detached garage—ideal for car enthusiasts, hobbyists, or additional storage for boats, ATVs, or recreational equipment. Above the garage, a large bonus space (approx. 30x20) offers endless possibilities for a game room, media room, or play space. Conveniently located just 3 miles from I-85, approximately 15 minutes to Anderson, and 20 minutes to downtown Greenville, this home offers the perfect combination of space, privacy, and accessibility. Don’t miss this opportunity—schedule your private showing today.
| a month ago | Listing updated with changes from the MLS® | |
| 2 months ago | Listing first seen on site |

Listing information is provided by Participants of the Greater Greenville Association of Realtors. IDX information is provided exclusively for personal, non-commercial use, and may not be used for any purpose other than to identify prospective properties consumers may be interested in purchasing. Information is deemed reliable but not guaranteed. Copyright 2026, Greater Greenville Association of Realtors.
Last checked: 2026-05-30 10:05 PM UTC
Did you know? You can invite friends and family to your search. They can join your search, rate and discuss listings with you.