Save
Ask
Tour
Hide
Share
$137,334
74 Days On Site

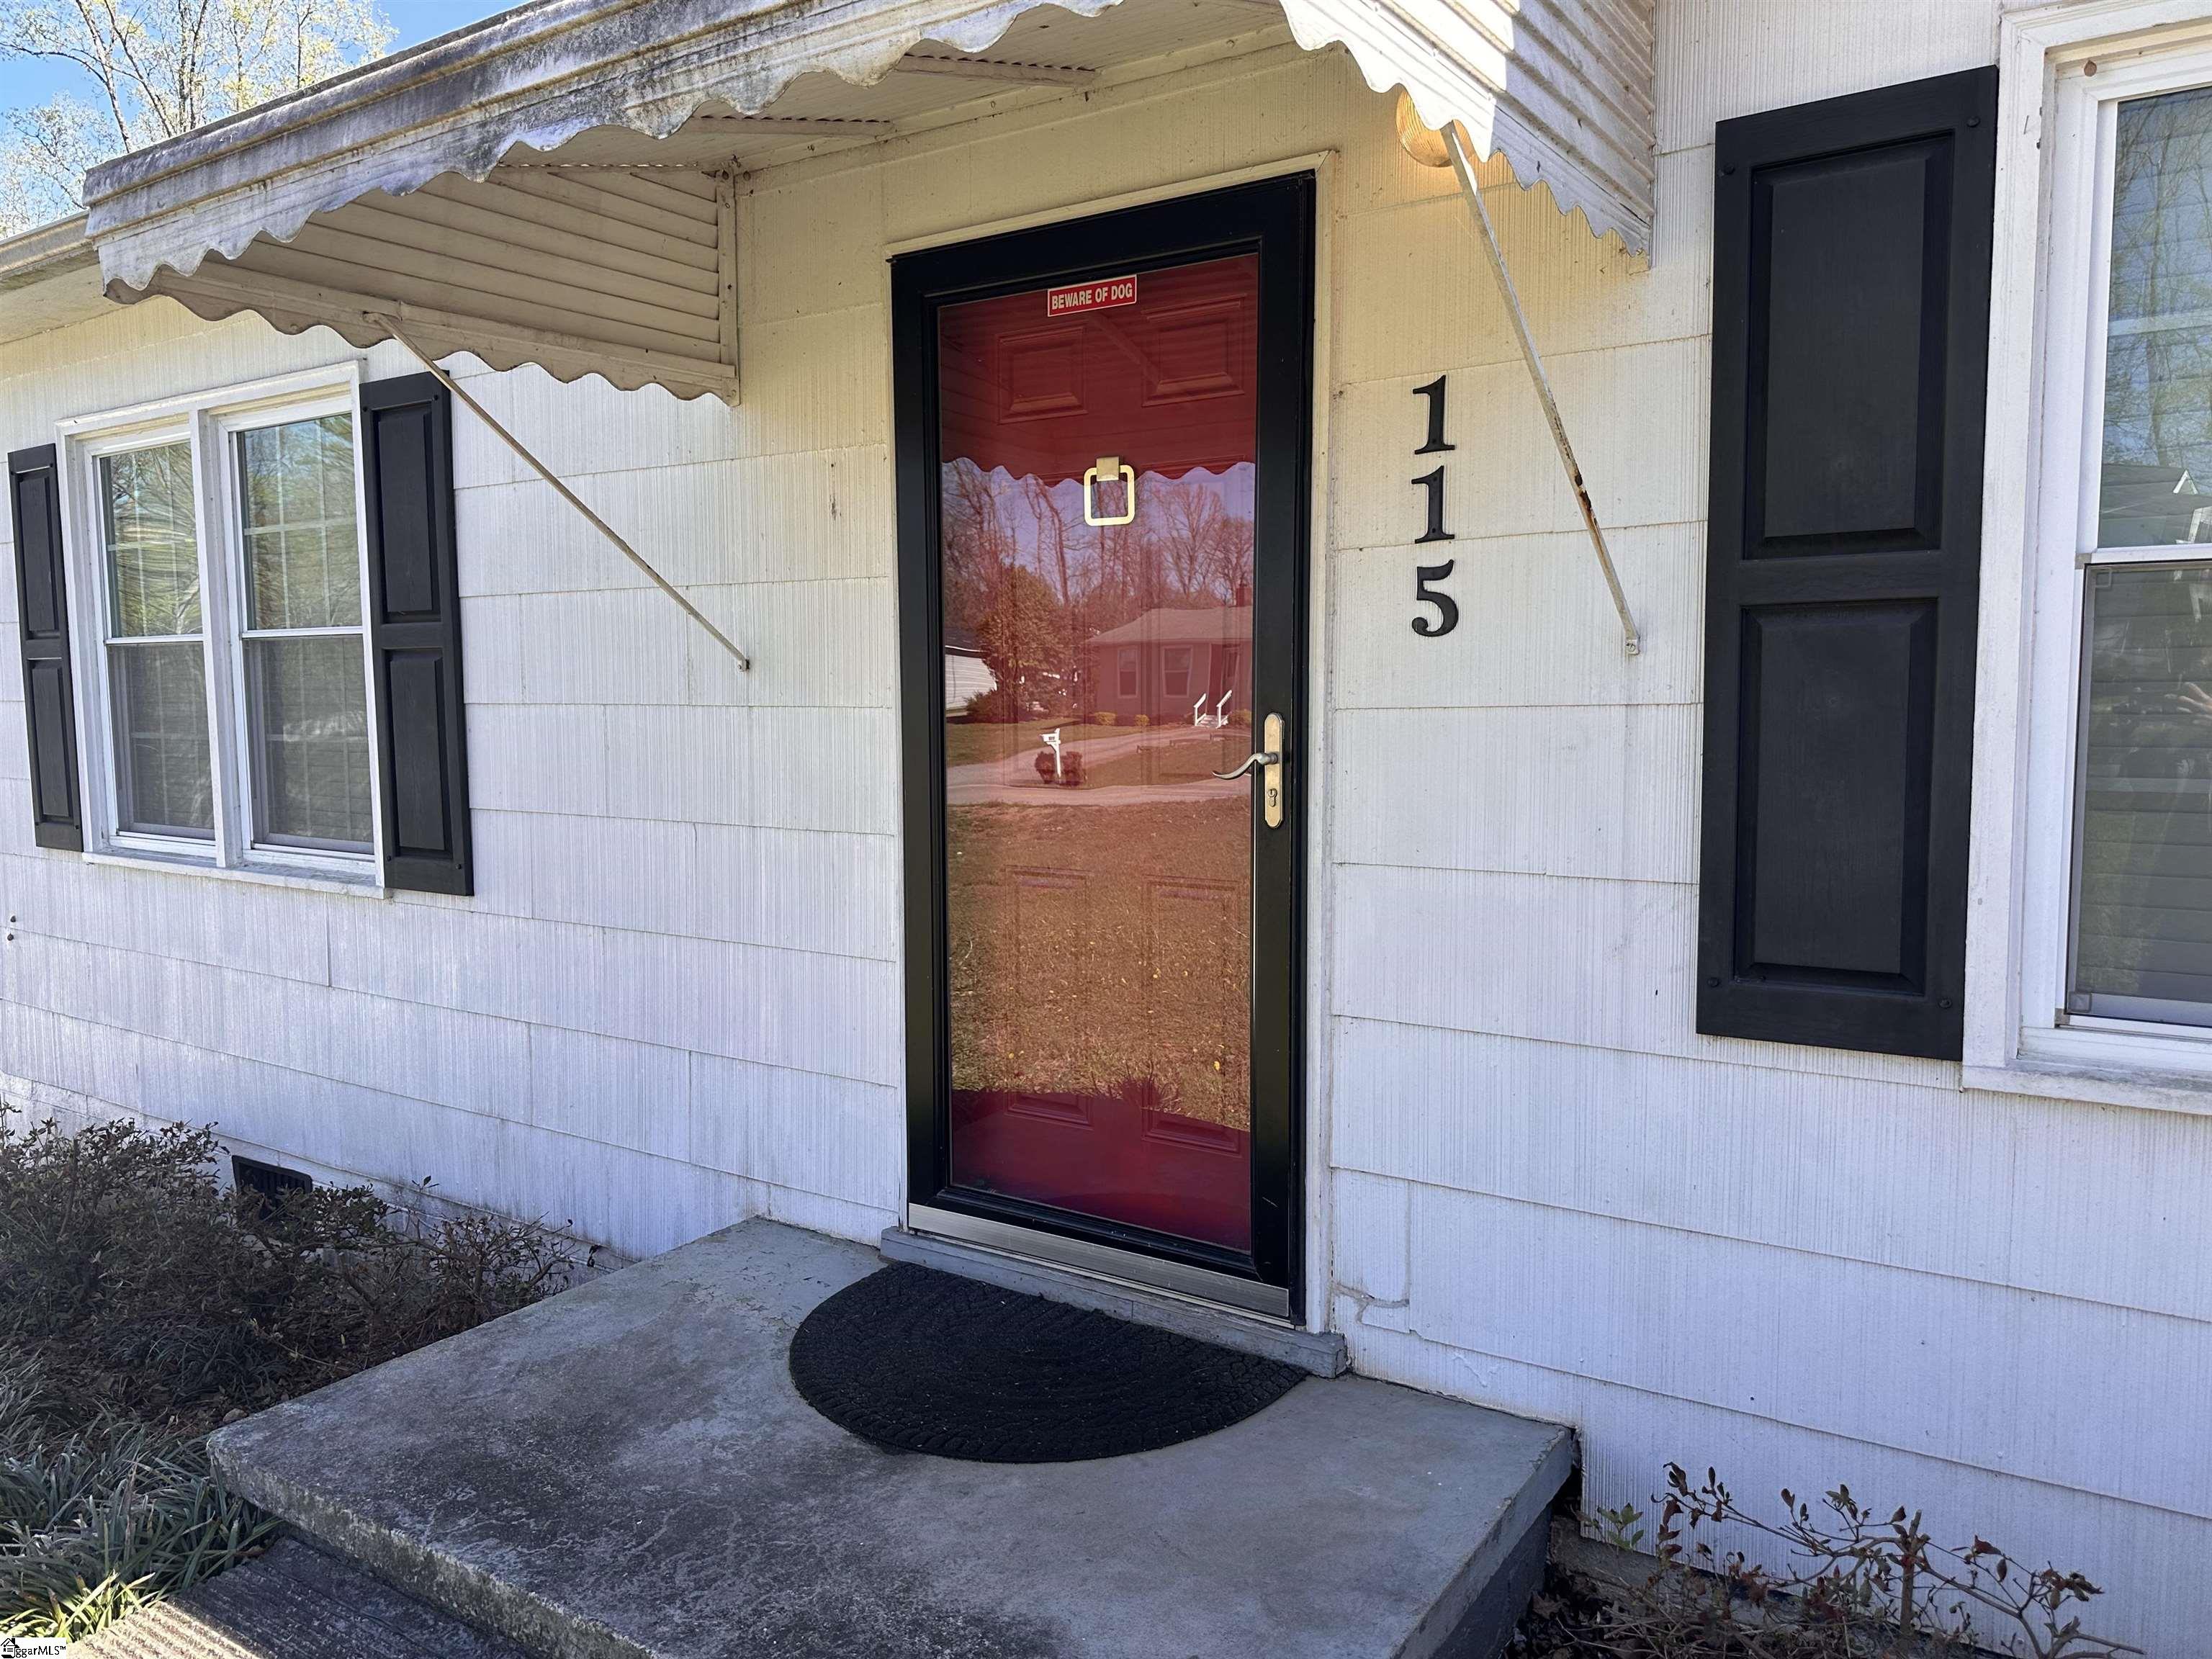
115 Cooley Street
Duncan, SC 29334

For Sale|Single Family Residence|Active
3
Beds
2
Total Baths
2
Full Baths
950
SqFt
$145
/SqFt
1960
Built
Subdivision:
None
County:
Spartanburg

Due to the health concerns created by Coronavirus we are offering personal 1-1 online video walkthough tours where possible.
Call Now: 864 214-4471
Is this the listing for you? We can help make it yours.
864 214-4471
115 Cooley Street115 Cooley Street115 Cooley Street115 Cooley Street
Save
Ask
Tour
Hide
Share

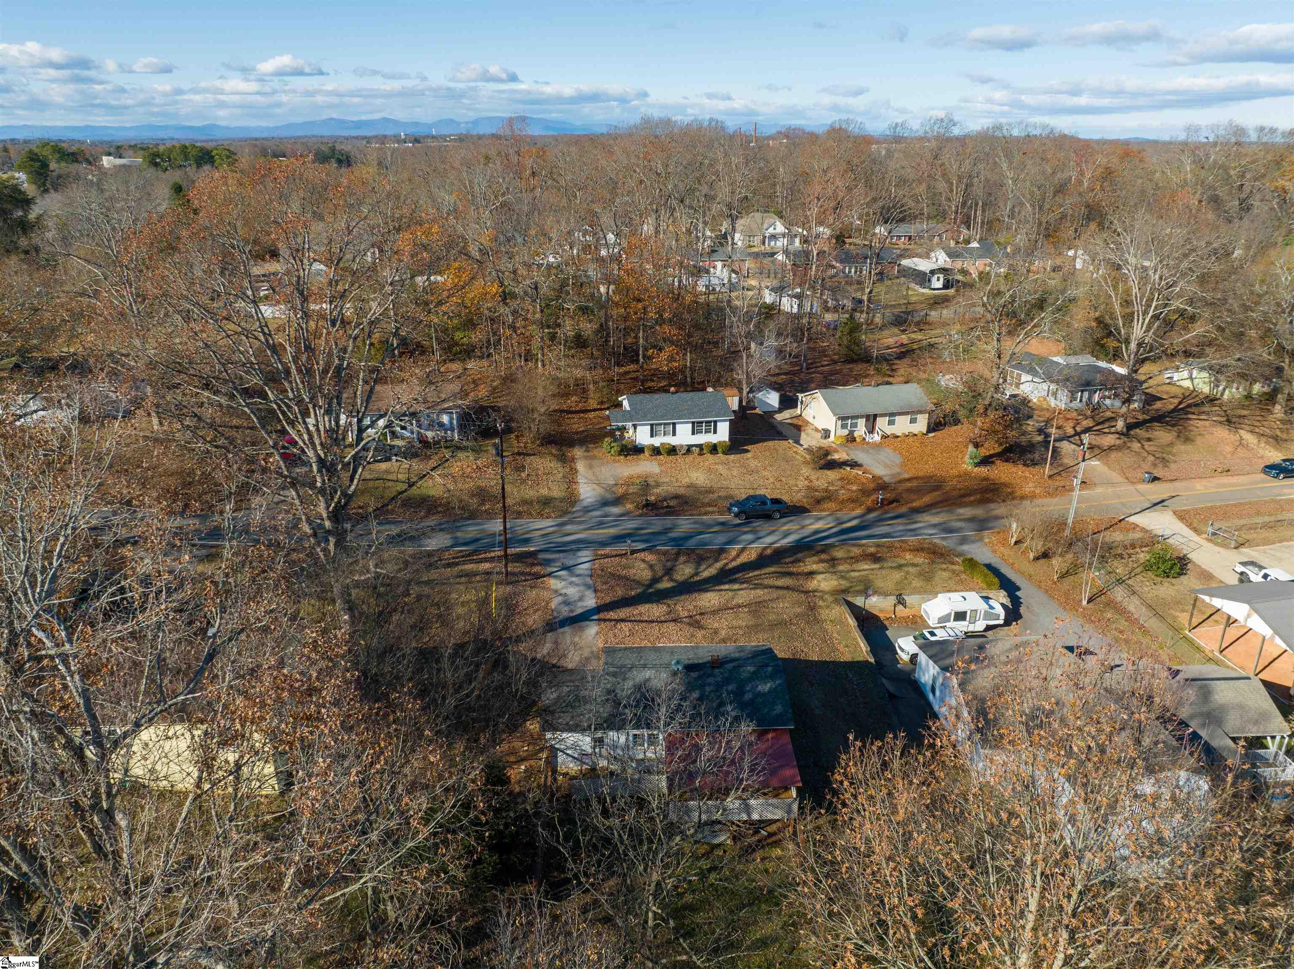
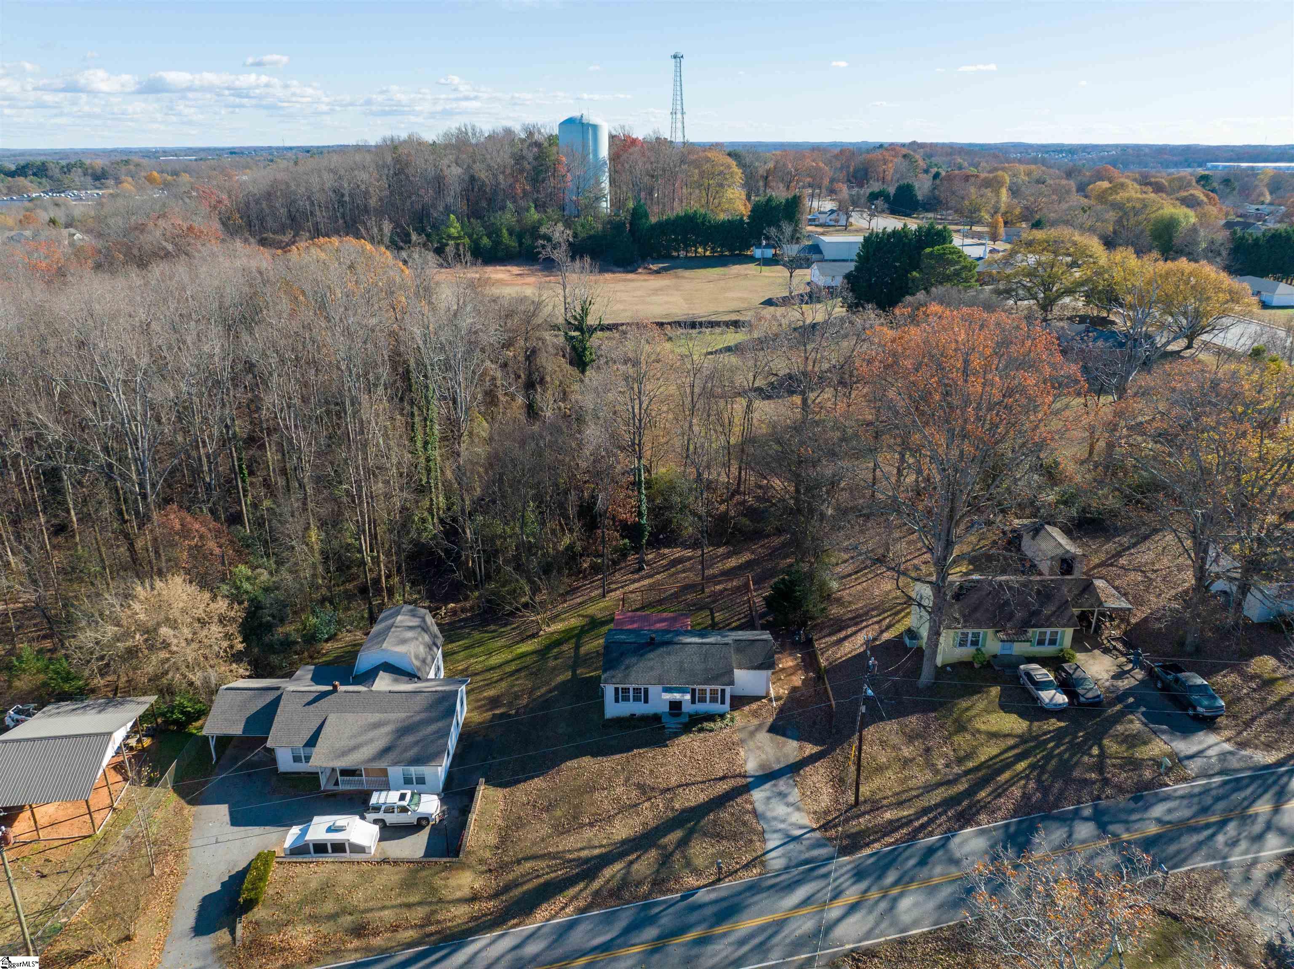
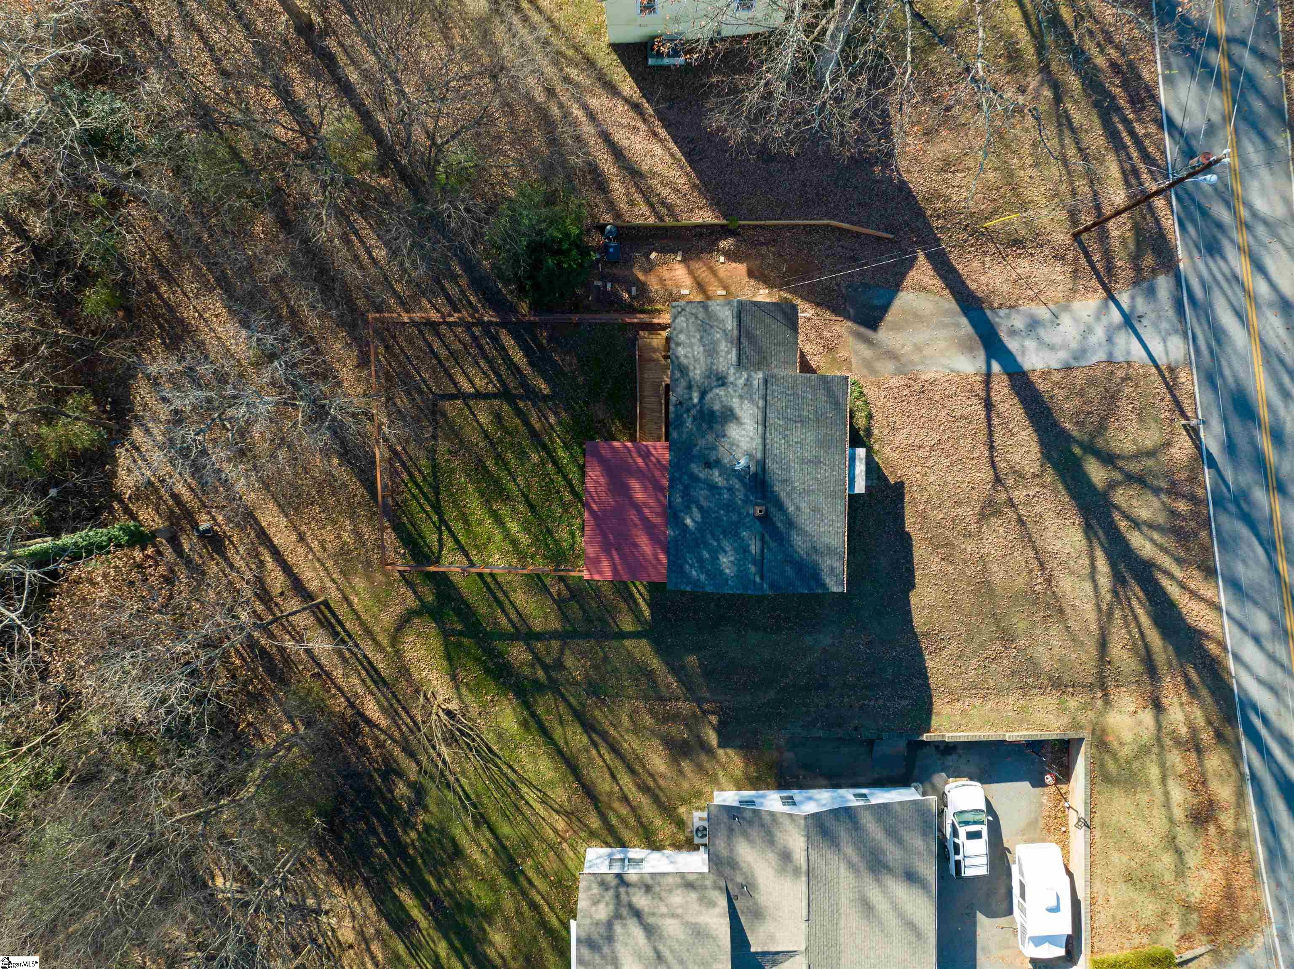
PRICE IMPROVEMENT! INVESTOR OPPORTUNITY 115 Cooley Street - Bungalow nestled in the heart of DUNCAN, SC. With just under 1,000 sq feet, this efficient 3 bed, 2 bath home is perfect for those seeking convenience to I-85 in Spartanburg County. FRESH PAINT with ORIGINAL HARDWOODS and lots of windows. FENCED YARD helps to keep the kids and pets safe. Convenient walking distance to nearby schools, a gym, and restaurants. Plus, you're just a short walk away from the excitement of Byrnes High School sports. Selling "As-Is, Where-Is" AWARD WINNING SPARTANBURG DISTRICT 5 schools and every convenience nearby - schedule your showing today!

Save
Ask
Tour
Hide
Share
Listing Snapshot
Price 
$137,334
Days On Site 
74 Days
Bedrooms 
3
Inside Area (SqFt) 
950 sqft
Total Baths 
2
Full Baths 
2
Partial Baths 
N/A
Lot Size 
0.22 Acres
Year Built 
1960
MLS® Number 
1585057
Status 
Active
Property Tax 
$2,743
HOA/Condo/Coop Fees 
N/A
Sq Ft Source 
N/A
Friends & Family
Recent Activity
3 weeks agoListing updated with changes from the MLS®
3 weeks agoPrice changed to $137,334
2 months agoListing first seen on site
General Features
Acres 
0.22
Disclosures 
Seller Disclosure
Levels 
OneMulti/Split
Parking 
NonePaved
Property Sub Type 
Single Family Residence
Security 
Smoke Detector(s)
Sewer 
Septic Tank
Style 
Bungalow
Utilities 
Cable Available
Water Source 
Public
Interior Features
Appliances 
MicrowaveRefrigeratorElectric CooktopElectric Water Heater
Basement 
NoneCrawl Space
Cooling 
Central AirElectric
Fireplace Features 
None
Flooring 
WoodVinyl
Heating 
Natural Gas
Interior 
Laminate Counters
Laundry Features 
In Kitchen
Main Level Bedrooms 
3
Bedroom 2 
Dimensions - 12x10Area - 120
Bedroom 3 
Dimensions - 11x10Area - 110
Kitchen 
Dimensions - 12x11Area - 132
Living Room 
Dimensions - 17x11Area - 187
Master Bedroom 
Dimensions - 9x12Area - 108
Save
Ask
Tour
Hide
Share
Exterior Features
Construction Details 
Wood Siding
Fencing 
Fenced
Lot Features 
SlopedFew Trees
Patio And Porch 
Deck
Roof 
Composition
Community Features
Community Features 
None
MLS Area 
024
Schools
School District
Unknown
Elementary School
Duncan
Middle School
Beech Springs
High School
James F. Byrnes
Listing courtesy of Herlong Sotheby's International Realty


Listing information is provided by Participants of the Greater Greenville Association of Realtors. IDX information is provided exclusively for personal, non-commercial use, and may not be used for any purpose other than to identify prospective properties consumers may be interested in purchasing. Information is deemed reliable but not guaranteed. Copyright 2026, Greater Greenville Association of Realtors.
Last checked: 2026-05-30 11:25 PM UTC

Neighborhood & Commute
Source: Walkscore
Save
Ask
Tour
Hide
Share