Save
Ask
Tour
Hide
Share
$1,750,000
75 Days On Site

121 Montgomery Drive
Spartanburg, SC 29302

For Sale|Single Family Residence|Active
3
Beds
4
Total Baths
2
Full Baths
2
Partial Baths
5,160
SqFt
$339
/SqFt
1956
Built
Subdivision:
None
County:
Spartanburg

Due to the health concerns created by Coronavirus we are offering personal 1-1 online video walkthough tours where possible.
Call Now: 864 214-4471
Is this the listing for you? We can help make it yours.
864 214-4471
121 Montgomery Drive121 Montgomery Drive121 Montgomery Drive121 Montgomery Drive
Save
Ask
Tour
Hide
Share

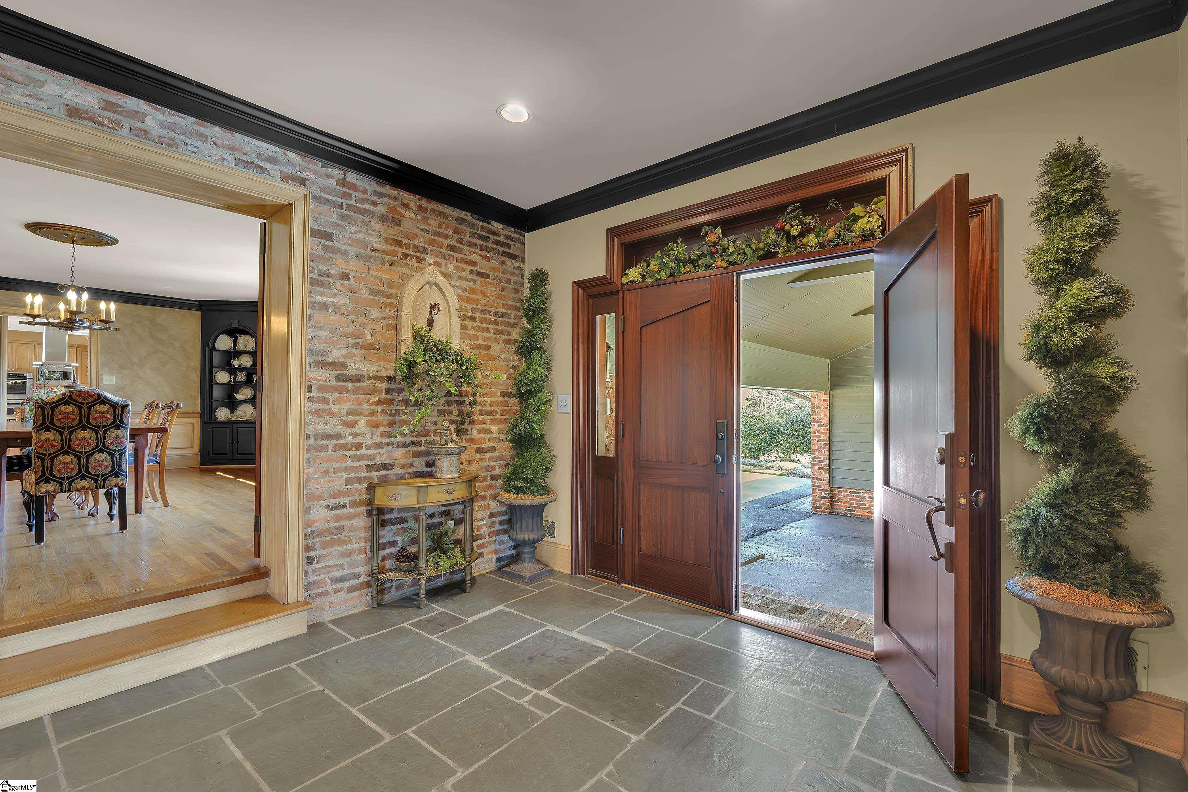
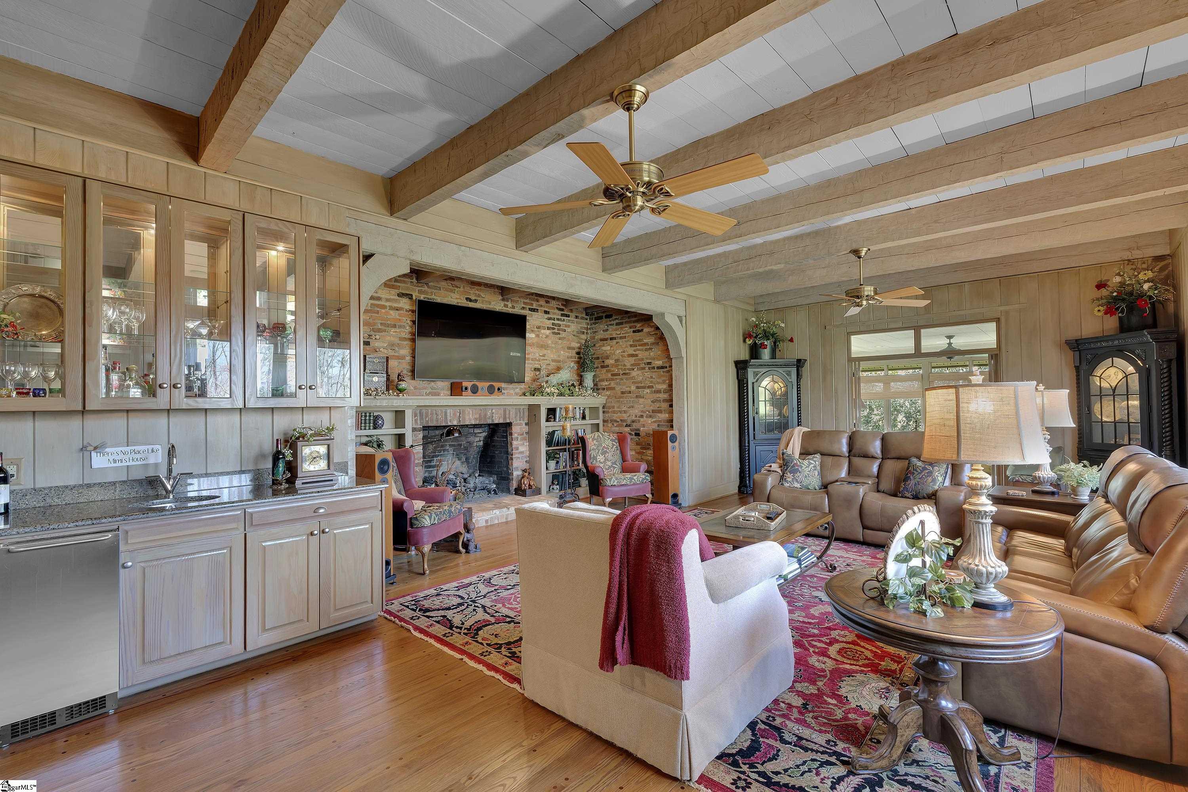
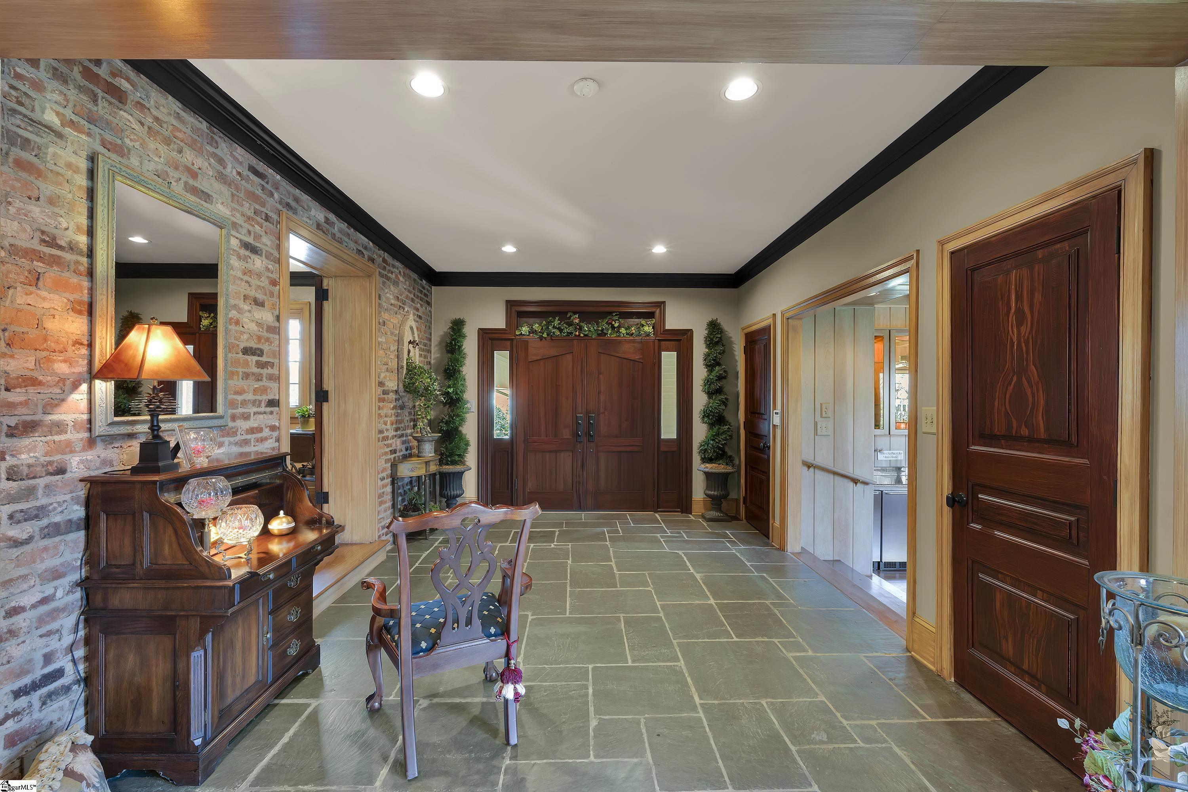
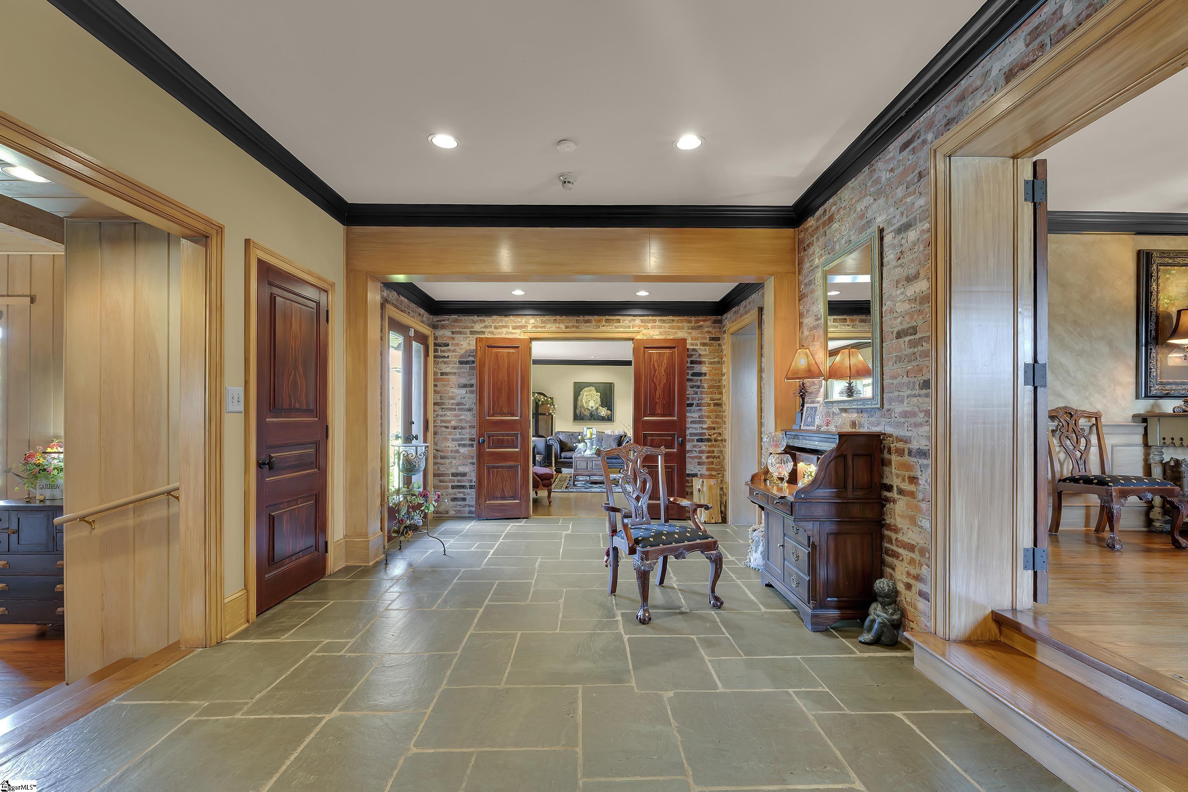
Summer is coming and this home on the Eastside of Spartanburg is the perfect spot for outdoor activities! Enjoy the beautiful self cleaning salt water pool with floor jets and waterfall jacuzzi along with an outdoor kitchen for grilling and gathering with friends. Your guests will love their own space which includes one bedroom, bath and kitchenette plus laundry. The main house was custom built in 1956 and features an owners suite complete with his and her walk in closets, an unbelievable bathroom with double vanities, a large walk in shower, a separate therapeutic self cleaning tub plus lounge space for relaxing. This bedroom has a private door that leads out to the pool area. There are 2 additional bedrooms with a shared bath on this one level home. Additional features of this gorgeous house include 2 fireplaces - one in the music room and one in the large, vaulted ceiling den, slate and hardwood floors, sunroom, dining room with corner cupboards, an amazing kitchen which opens out to the pool area from the breakfast room.

Save
Ask
Tour
Hide
Share
Listing Snapshot
Price 
$1,750,000
Days On Site 
75 Days
Bedrooms 
3
Inside Area (SqFt) 
5,160 sqft
Total Baths 
4
Full Baths 
2
Partial Baths 
2
Lot Size 
1.73 Acres
Year Built 
1956
MLS® Number 
1584930
Status 
Active
Property Tax 
$15,037
HOA/Condo/Coop Fees 
N/A
Sq Ft Source 
N/A
Friends & Family
Recent Activity
a month agoListing updated with changes from the MLS®
2 months agoListing first seen on site
General Features
Acres 
1.73
Attached Garage 
Yes
Disclosures 
Seller Disclosure
Garage 
Yes
Garage Spaces 
2
Levels 
One
Parking 
AttachedCircular DrivewayParking PadAsphaltGarage Door OpenerDrivewayGarage
Parking Spaces 
2
Property Sub Type 
Single Family Residence
Security 
Smoke Detector(s)
Sewer 
Public Sewer
Style 
Ranch
Utilities 
Underground UtilitiesCable Available
Water Source 
Public
Interior Features
Appliances 
Gas CooktopDishwasherDisposalSelf Cleaning OvenConvection OvenOvenRefrigeratorElectric OvenGas OvenIce MakerWine CoolerDouble OvenWarming DrawerMicrowaveRange HoodElectric Water HeaterGas Water HeaterWater Heater
Basement 
NoneCrawl SpaceSump Pump
Cooling 
Central AirElectricMulti UnitsHeat PumpCeiling Fan(s)
Fireplace 
Yes
Fireplace Features 
Gas Log
Fireplaces 
2
Flooring 
Wood
Heating 
ElectricForced AirNatural GasHeat Pump
Interior 
BookcasesHigh CeilingsCeiling Fan(s)Central VacuumGranite CountersWalk-In Closet(s)Wet BarIn-Law FloorplanPantry
Laundry Features 
SinkElectric Dryer HookupWasher HookupLaundry RoomMain Level
Main Level Bedrooms 
3
Window Features 
Window TreatmentsInsulated Windows
Bedroom 2 
Dimensions - 16x13Level - MainArea - 208
Bedroom 3 
Dimensions - 16x13Level - MainArea - 208
Dining Room 
Dimensions - 21x16Area - 336
Kitchen 
Dimensions - 20x12Area - 240
Living Room 
Dimensions - 30x16Area - 480
Master Bedroom 
Dimensions - 21x18Level - MainArea - 378
Office 
Dimensions - 21x15Area - 315
Save
Ask
Tour
Hide
Share
Exterior Features
Construction Details 
Brick VeneerWood Siding
Fencing 
Fenced
Lot Features 
Few Trees
Other Structures 
Pool House
Patio And Porch 
PatioFront PorchRear Porch
Pool Features 
In GroundPrivate
Private Pool 
Yes
Windows/Doors 
Window TreatmentsInsulated Windows
Community Features
Community Features 
None
MLS Area 
033
Schools
School District
Unknown
Elementary School
Pine St
Middle School
McCraken
High School
Spartanburg
Listing courtesy of Coldwell Banker Caine Real Est


Listing information is provided by Participants of the Greater Greenville Association of Realtors. IDX information is provided exclusively for personal, non-commercial use, and may not be used for any purpose other than to identify prospective properties consumers may be interested in purchasing. Information is deemed reliable but not guaranteed. Copyright 2026, Greater Greenville Association of Realtors.
Last checked: 2026-05-31 04:22 AM UTC

Neighborhood & Commute
Source: Walkscore
Save
Ask
Tour
Hide
Share