

91 The Cliffs ParkwayLandrum, SC 29356
Due to the health concerns created by Coronavirus we are offering personal 1-1 online video walkthough tours where possible.
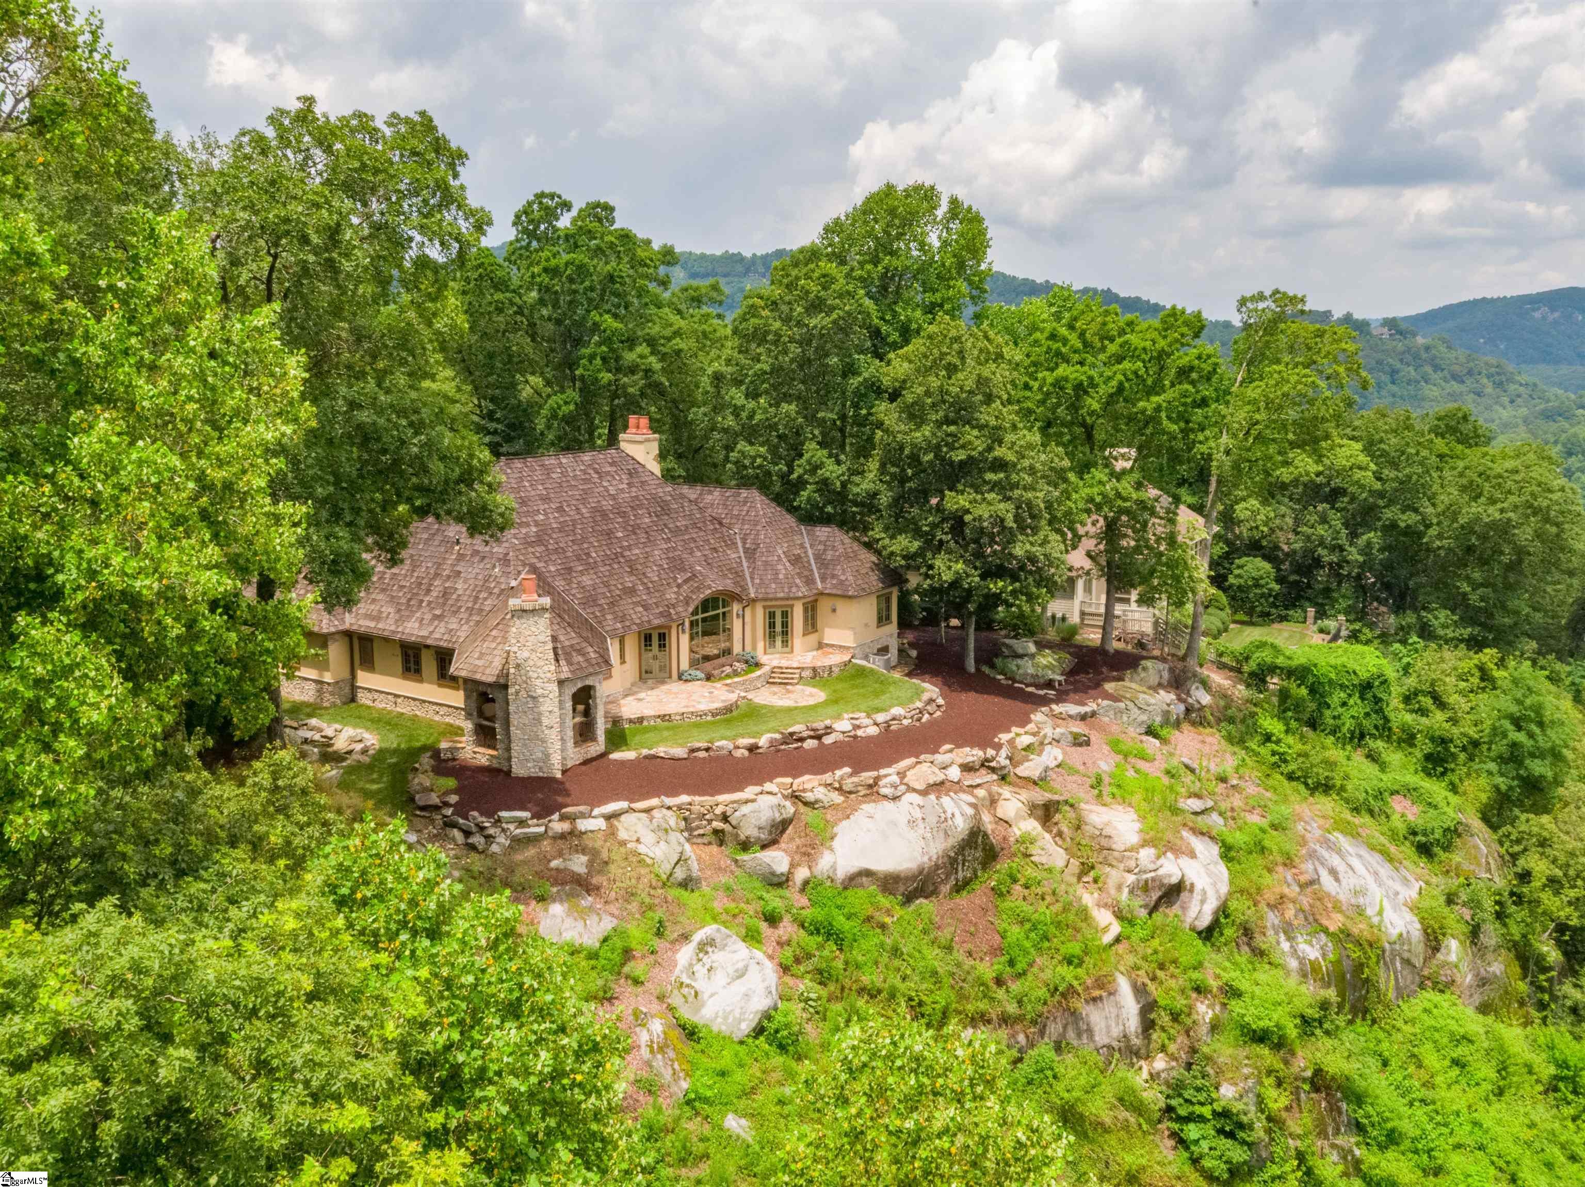


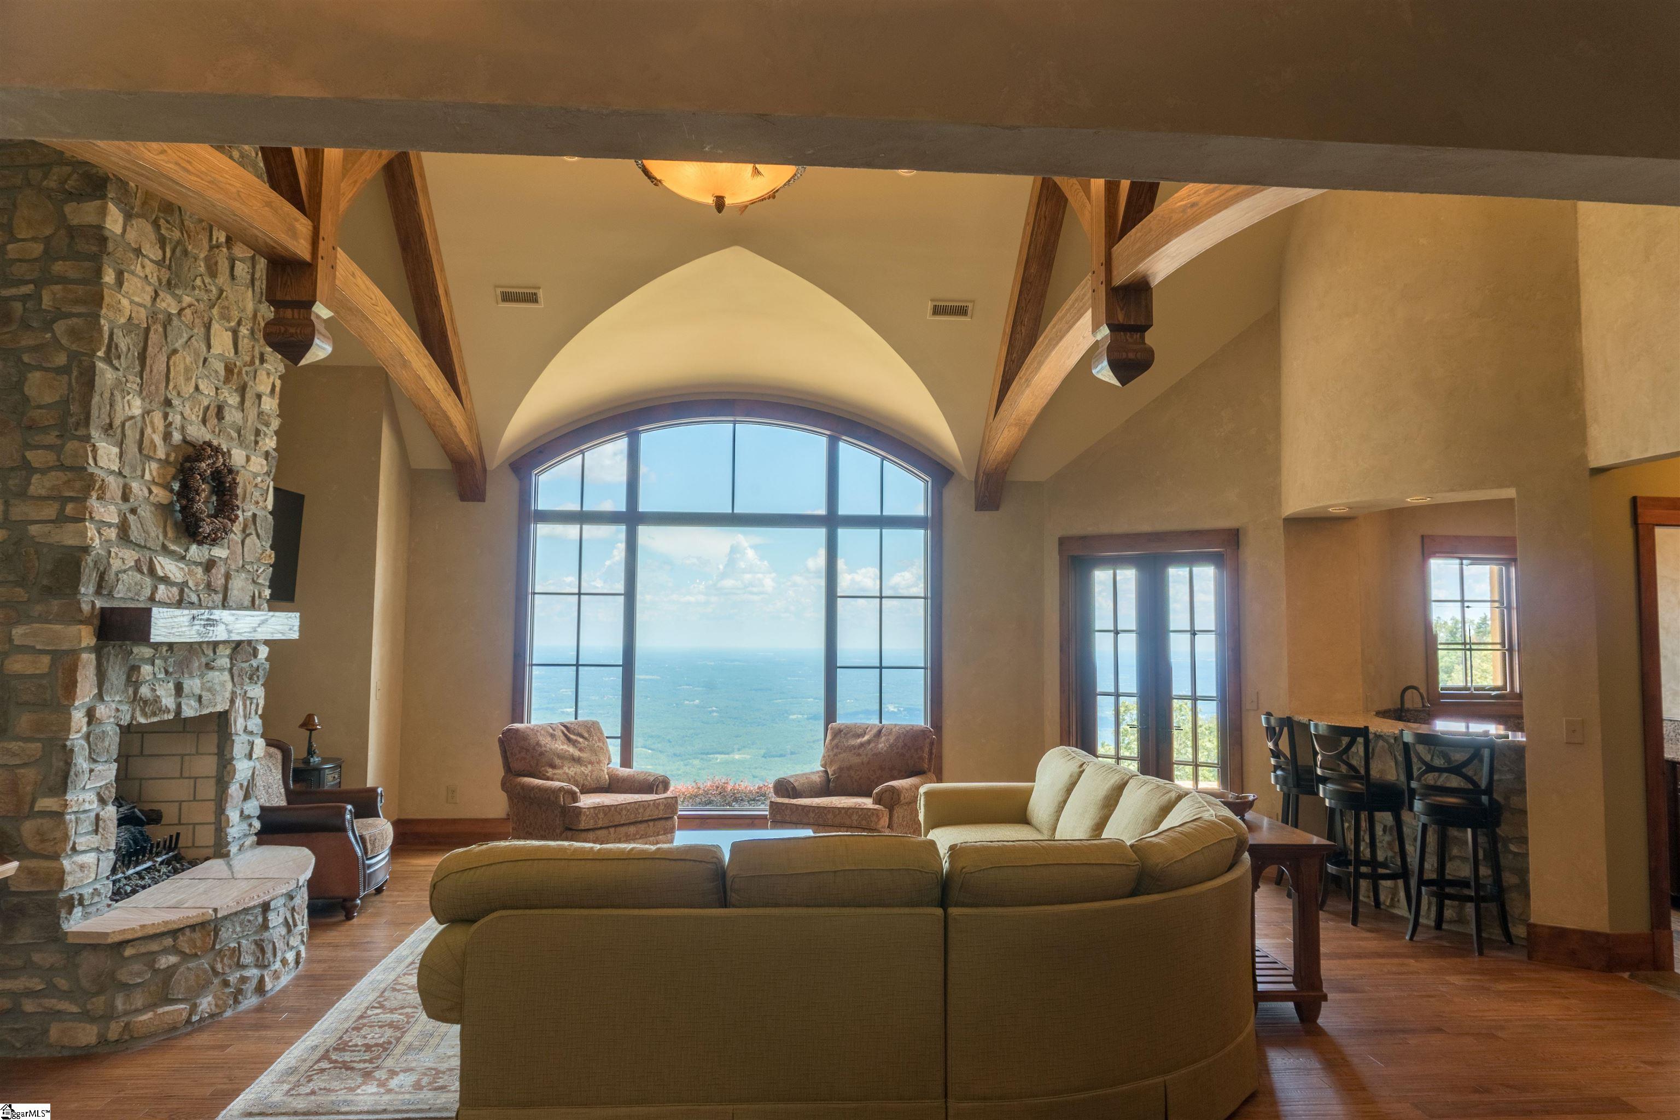
Welcome to 91 The Cliffs Parkway, a stunning European inspired residence offering exceptional luxury and breathtaking panoramic views of the valley below. Located in The Cliffs at Glassy, this remarkable home blends old world craftsmanship with modern comfort, creating a refined yet peaceful mountain retreat. No expense was spared in the construction and design of this home. Rich architectural details such as hand scraped beams and custom trim add warmth and character throughout, while a 50 year cedar roof provides both beauty and long term durability. From the moment you enter the foyer, you are greeted by soaring vaulted ceilings, custom stonework, and expansive windows that fill the home with natural light and showcase the spectacular scenery. The spacious floor plan features four beautifully appointed bedrooms and four luxurious full bathrooms, each finished with high end materials and thoughtful design. The chef’s kitchen is a true centerpiece of the home, complete with premium appliances, custom cabinetry, and a large island ideal for cooking, entertaining, and gathering with family and friends. Each bathroom offers a spa like retreat with elegant finishes and refined details. Additional features include a whole house generator for year round peace of mind and a temperature controlled workshop just off the garage, perfect for hobbies, projects, or additional storage. Step outside to your own private mountain oasis. A beautiful waterfall feature provides a soothing backdrop for outdoor living, while expansive terraces offer the perfect setting for morning coffee, quiet relaxation, or entertaining guests. The sweeping views of the rolling hills toward Greenville are simply unforgettable.
| 2 weeks ago | Listing updated with changes from the MLS® | |
| 4 months ago | Listing first seen on site |

Listing information is provided by Participants of the Greater Greenville Association of Realtors. IDX information is provided exclusively for personal, non-commercial use, and may not be used for any purpose other than to identify prospective properties consumers may be interested in purchasing. Information is deemed reliable but not guaranteed. Copyright 2026, Greater Greenville Association of Realtors.
Last checked: 2026-07-27 10:00 AM UTC
Did you know? You can invite friends and family to your search. They can join your search, rate and discuss listings with you.