

102 Kinlee CourtPendleton, SC 29670
Due to the health concerns created by Coronavirus we are offering personal 1-1 online video walkthough tours where possible.

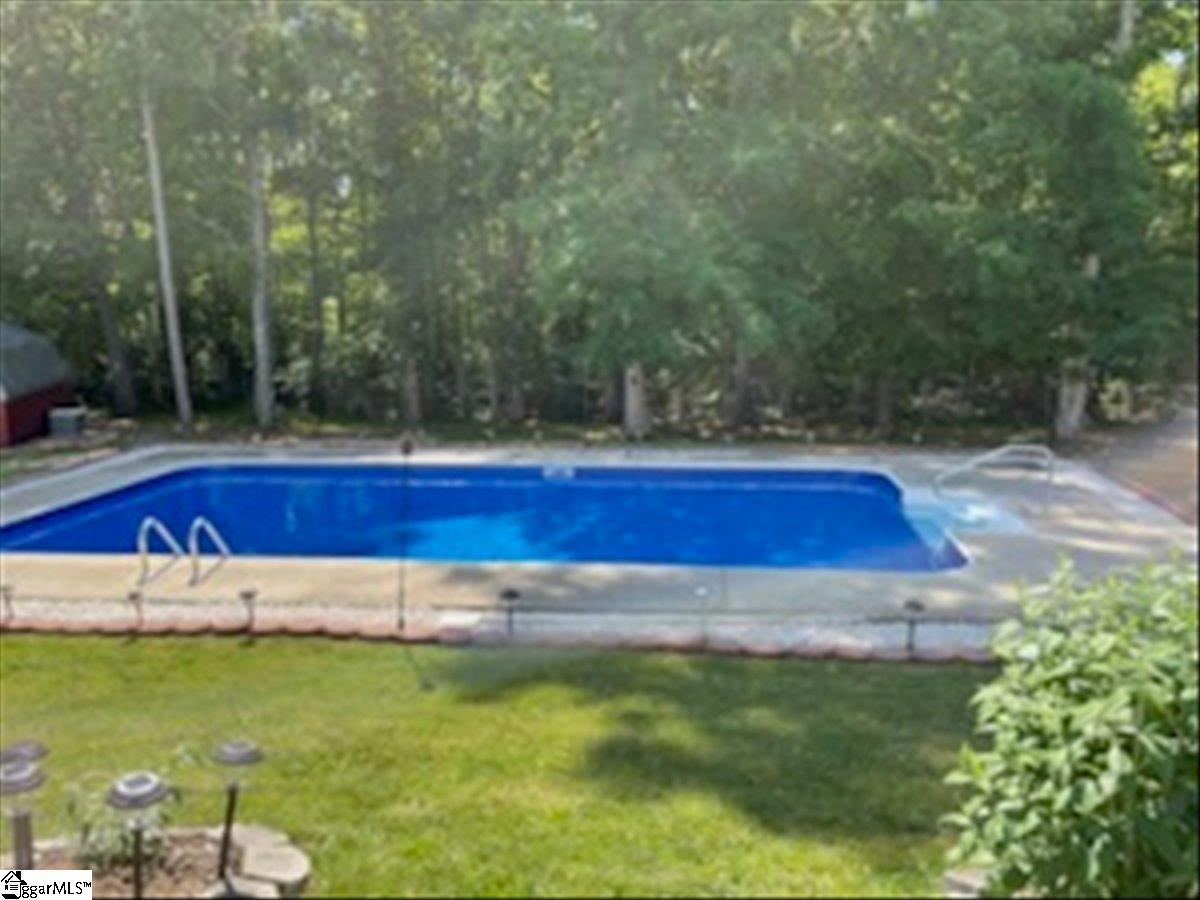
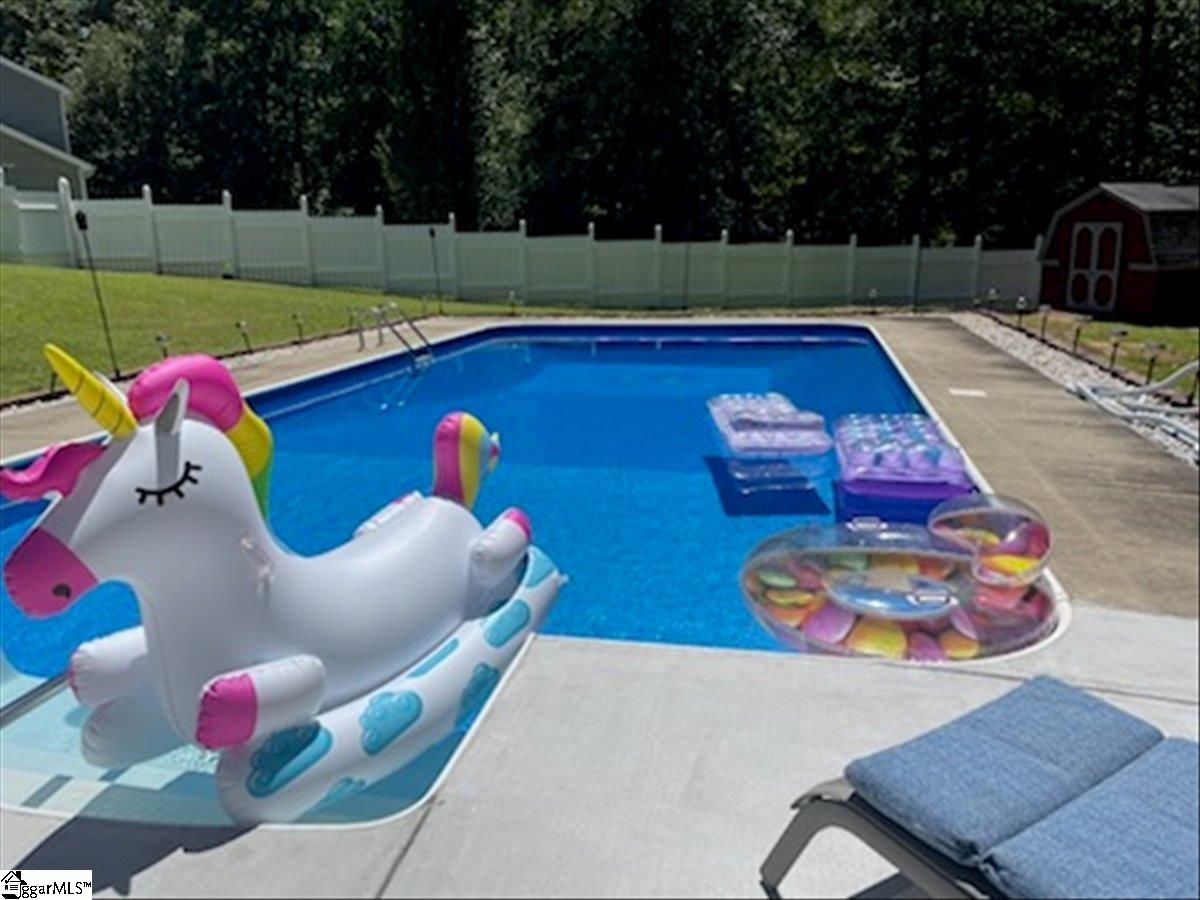
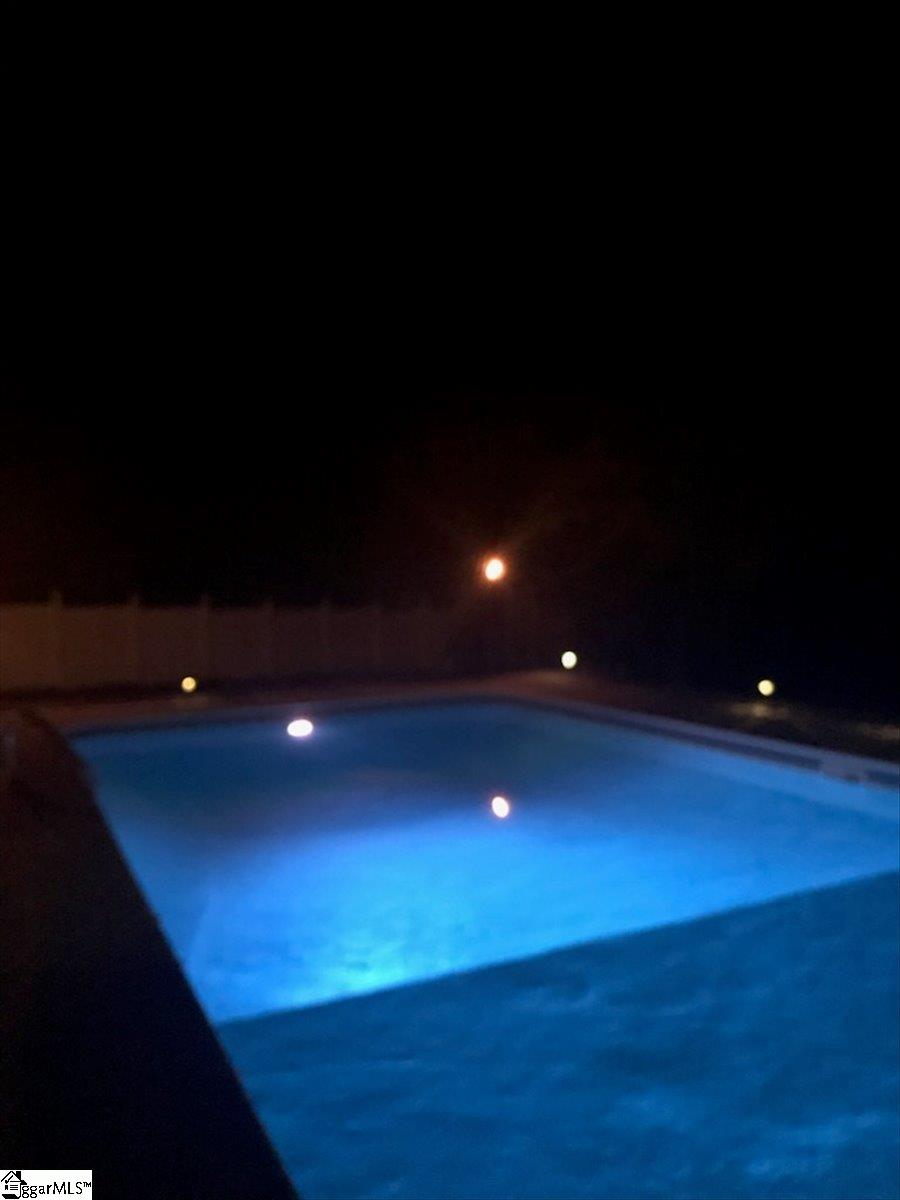
A home that truly checks all the boxes! This beautiful 4-bedroom, 3-bath home is tucked away on a quiet cul-de-sac and features a private backyard in-ground pool oasis just waiting for its new owners. And yes, there's no HOA and it's located in the highly sought-after Wren School District. Situated on a spacious half-acre lot, the fenced backyard offers exceptional privacy with no homes behind the property. The stunning in-ground saltwater pool is perfect for summer fun and relaxing weekends. A dedicated playground area provides space for little ones to enjoy, while a storage building keeps all your lawn and garden essentials neatly organized. Step past the inviting rocking chair front porch and into a versatile great room which connects openly into a formal dining room. This flows seamlessly into a well-appointed galley kitchen. Beyond the kitchen is an additional open family space ideal for casual dining or gathering with guests. With direct access from the kitchen to the backyard, indoor-outdoor entertaining is effortless, making pool days and cookouts a breeze. Upstairs, a spacious landing provides access to all four bedrooms and the conveniently located laundry room. The generous primary suite features an en-suite bath with double vanities, a garden tub, separate glass shower, and a large walk-in closet. The additional bedrooms are well-sized and share a full hall bath with a tub/shower combination and extra linen storage. Attic access from the second floor provides excellent seasonal storage, and the attached two-car garage offers even more room for organization. Located just 10 minutes from I-85, in an award-winning school district, and with no HOA restrictions, this is one of the few homes in the area offering this combination of privacy, space, and amenities. Schedule your private showing today before it’s gone!
| yesterday | Listing updated with changes from the MLS® | |
| 2 weeks ago | Status changed to Pending | |
| a month ago | Price changed to $379,000 | |
| 3 months ago | Listing first seen on site |

Listing information is provided by Participants of the Greater Greenville Association of Realtors. IDX information is provided exclusively for personal, non-commercial use, and may not be used for any purpose other than to identify prospective properties consumers may be interested in purchasing. Information is deemed reliable but not guaranteed. Copyright 2026, Greater Greenville Association of Realtors.
Last checked: 2026-05-26 12:15 AM UTC
Did you know? You can invite friends and family to your search. They can join your search, rate and discuss listings with you.