Save
Ask
Tour
Hide
Share
$277,900
221 Days On Site

1820 Rosalyn Dew Drive
Lyman, SC 29365

For Sale|Single Family Residence|Active
3
Beds
2
Total Baths
2
Full Baths
1,599
SqFt
$174
/SqFt
2022
Built
Subdivision:
Elliott Park
County:
Spartanburg

Due to the health concerns created by Coronavirus we are offering personal 1-1 online video walkthough tours where possible.
Call Now: 864 214-4471
Is this the listing for you? We can help make it yours.
864 214-4471
1820 Rosalyn Dew Drive1820 Rosalyn Dew Drive1820 Rosalyn Dew Drive1820 Rosalyn Dew Drive
Save
Ask
Tour
Hide
Share

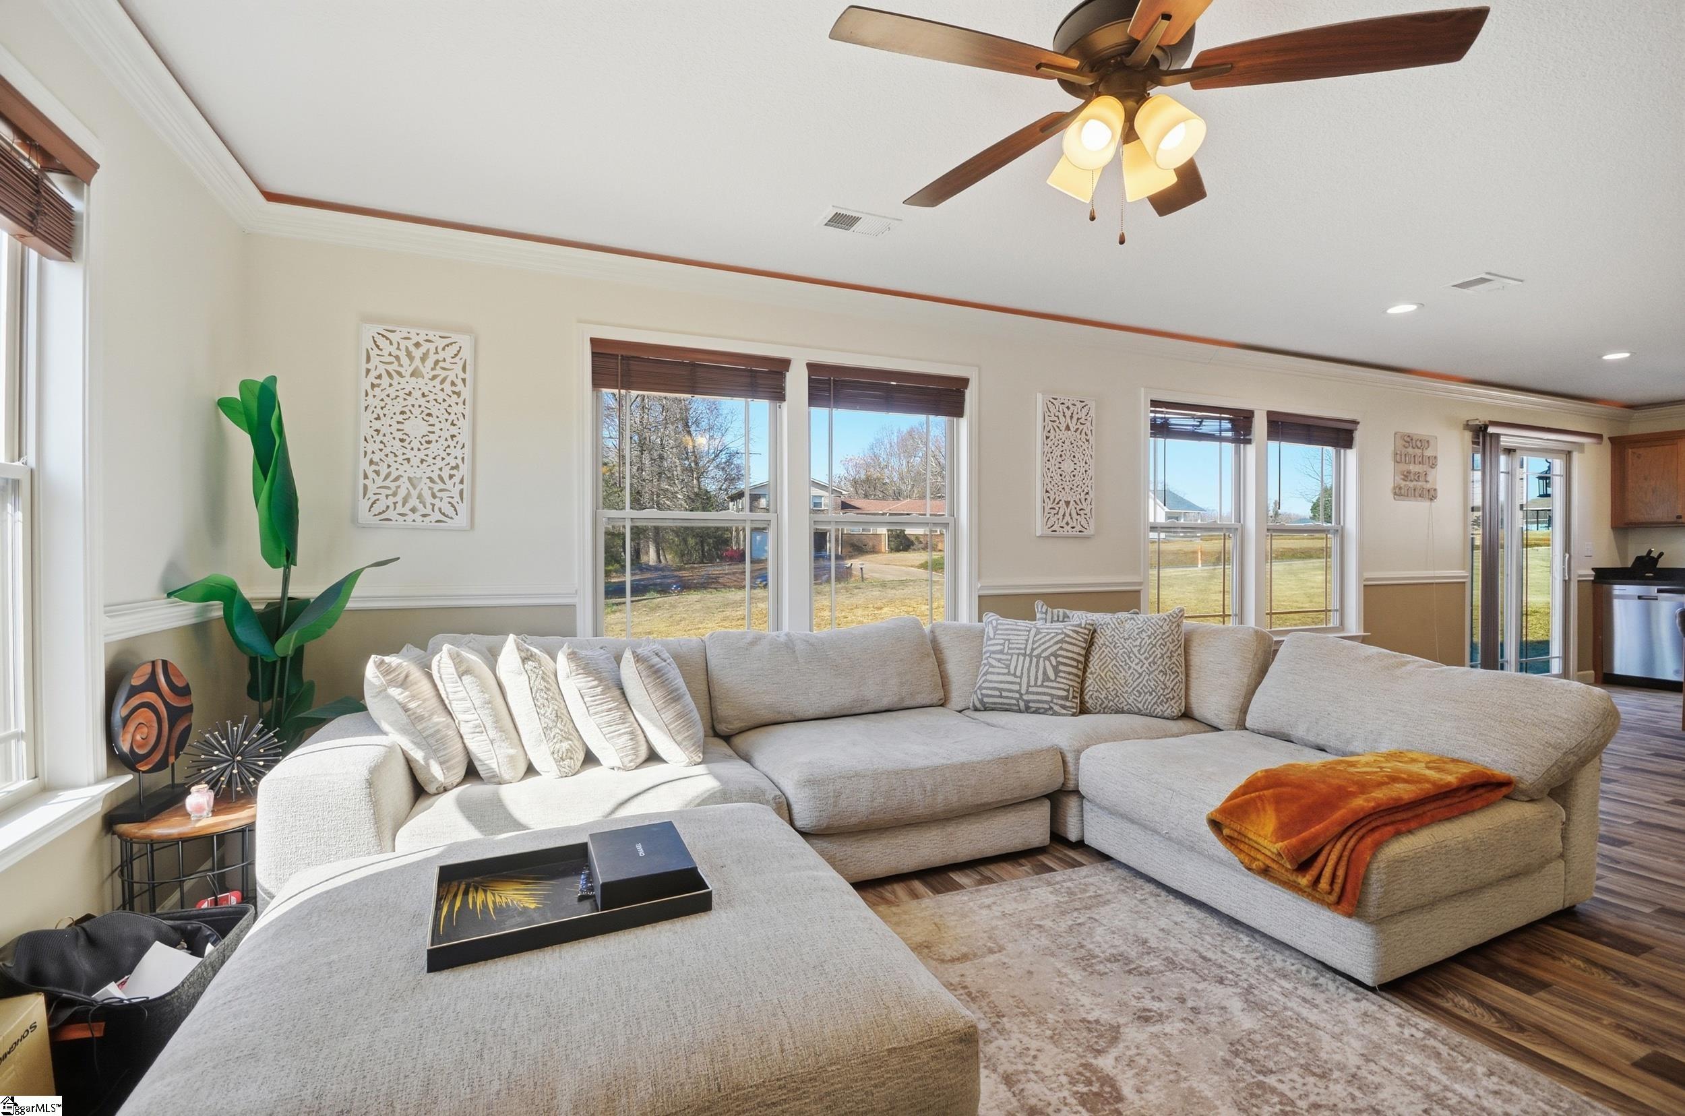
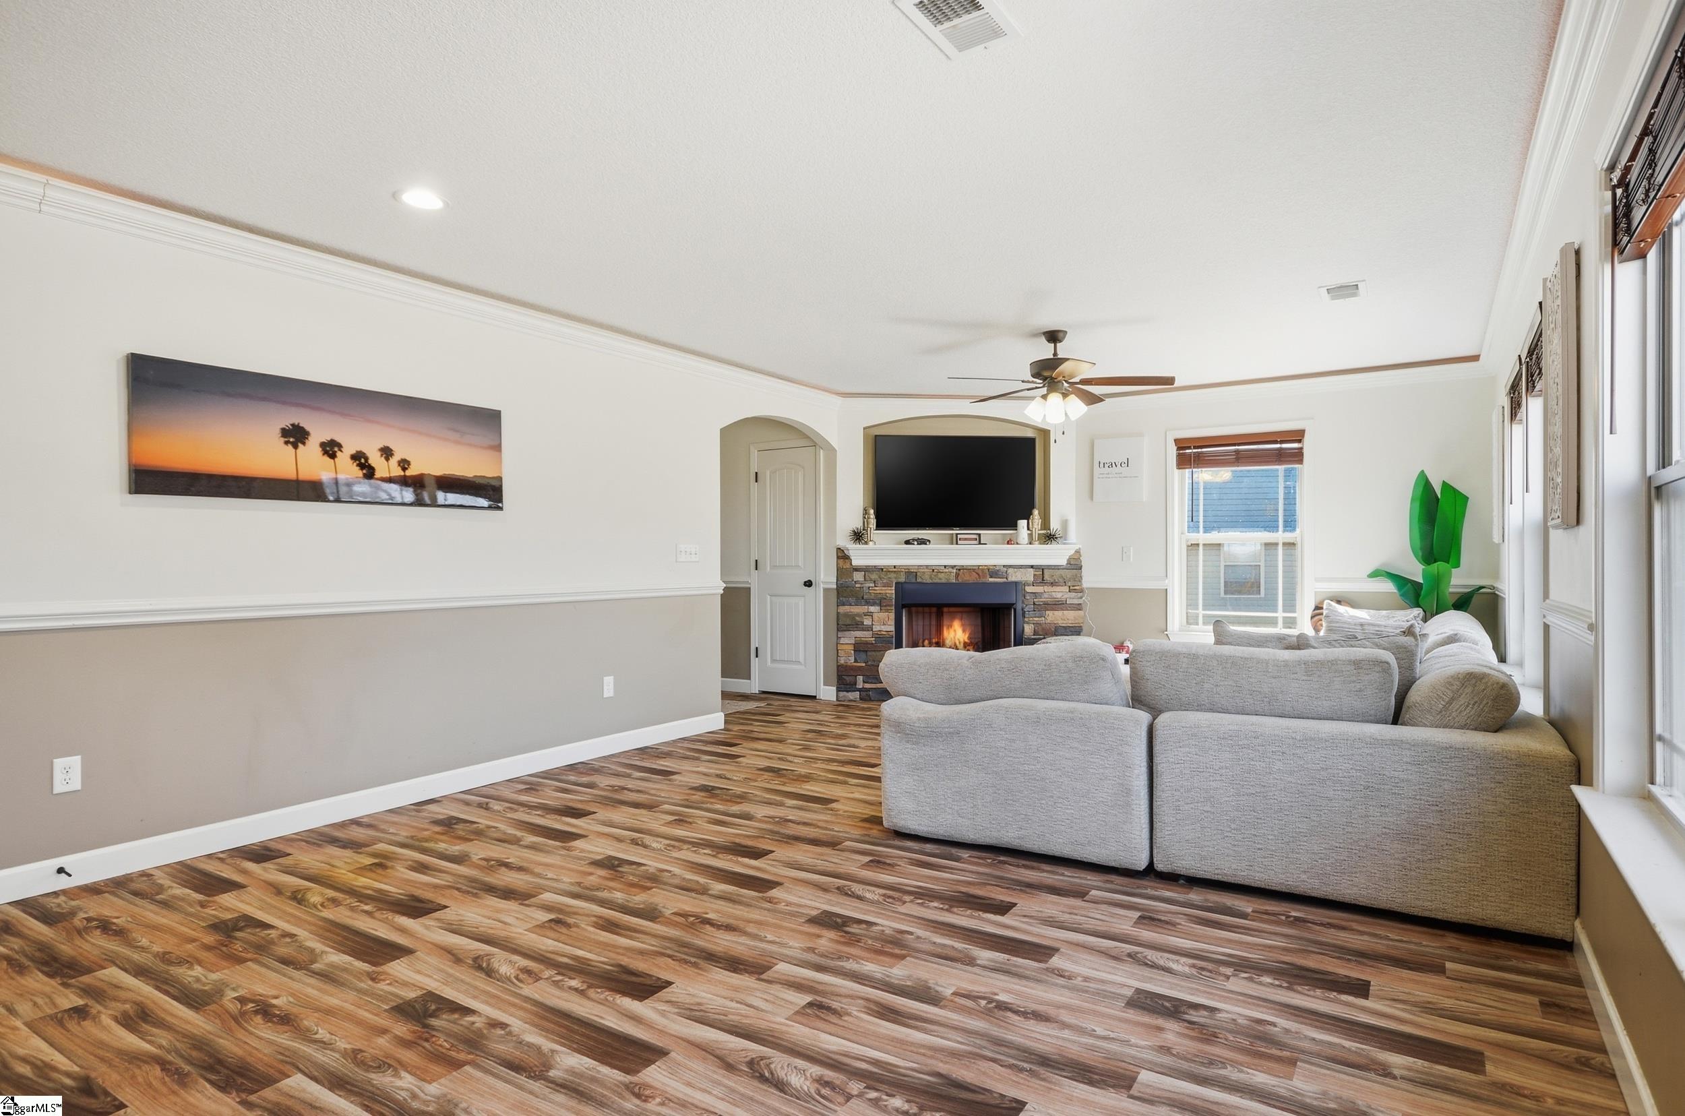

Welcome home to the Franklin floor plan! Designed with comfort and modern living in mind, this beautiful home offers 3 spacious bedrooms, 2 full bathrooms, and a versatile office or study that's perfect for working from home, hobbies, or a quiet retreat. Step inside to an inviting open-concept layout featuring luxury vinyl plank flooring throughout the main living areas, a stunning stone fireplace that creates a warm focal point, and a beautifully appointed kitchen with painted cabinetry that blends style and functionality. Whether you're entertaining guests or enjoying a quiet evening at home, this thoughtfully designed floor plan is ideal for every stage of life. Located in the heart of Lyman, Elliott Park offers the perfect balance of small-town charm and convenience, with quick access to Greenville and Spartanburg, as well as shopping, dining, schools, and major highways. Don't miss your opportunity to make this exceptional home yours! Schedule your home tour today, this listing will not last!!!

Save
Ask
Tour
Hide
Share
Listing Snapshot
Price 
$277,900
Days On Site 
221 Days
Bedrooms 
3
Inside Area (SqFt) 
1,599 sqft
Total Baths 
2
Full Baths 
2
Partial Baths 
N/A
Lot Size 
0.2 Acres
Year Built 
2022
MLS® Number 
1581515
Status 
Active
Property Tax 
N/A
HOA/Condo/Coop Fees 
$30 monthly
Sq Ft Source 
N/A
Friends & Family
Recent Activity
2 days agoListing updated with changes from the MLS®
4 days agoPrice changed to $277,900
2 months agoStatus changed to Active
7 months agoListing first seen on site
General Features
Acres 
0.2
Attached Garage 
Yes
Foundation 
Slab
Garage 
Yes
Garage Spaces 
2
Levels 
TwoMulti/Split
Parking 
AttachedPavedGarage Door OpenerGarage
Parking Spaces 
2
Property Sub Type 
Single Family Residence
Security 
Smoke Detector(s)
Sewer 
Public Sewer
Style 
Craftsman
Utilities 
Cable Available
Water Source 
Public
Interior Features
Appliances 
CooktopDishwasherDisposalFree-Standing Electric RangeMicrowaveElectric Water Heater
Basement 
None
Cooling 
Central AirElectricCeiling Fan(s)
Fireplace 
Yes
Fireplace Features 
Gas LogVentless
Fireplaces 
1
Flooring 
CarpetVinyl
Heating 
ElectricForced Air
Interior 
Ceiling Fan(s)Tray Ceiling(s)Granite CountersOpen FloorplanWalk-In Closet(s)Pantry
Laundry Features 
SinkLaundry RoomMain Level
Main Level Bedrooms 
3
Bedroom 2 
Dimensions - 12x12Area - 144
Bedroom 3 
Dimensions - 12x12Area - 144
Dining Room 
Dimensions - 12x7Area - 84
Kitchen 
Dimensions - 12x13Area - 156
Living Room 
Dimensions - 19x21Area - 399
Master Bedroom 
Dimensions - 13x15Area - 195
Save
Ask
Tour
Hide
Share
Exterior Features
Construction Details 
StoneVinyl Siding
Lot Features 
Level
Patio And Porch 
PatioFront Porch
Community Features
Association Fee 
$360.0
Association Fee Frequency 
Annually
Community Features 
Street Lights
MLS Area 
014
Schools
School District
Unknown
Elementary School
Lyman
Middle School
DR Hill
High School
James F. Byrnes
Listing courtesy of Bluefield Realty Group


Listing information is provided by Participants of the Greater Greenville Association of Realtors. IDX information is provided exclusively for personal, non-commercial use, and may not be used for any purpose other than to identify prospective properties consumers may be interested in purchasing. Information is deemed reliable but not guaranteed. Copyright 2026, Greater Greenville Association of Realtors.
Last checked: 2026-09-21 09:51 AM UTC

Neighborhood & Commute
Source: Walkscore
Save
Ask
Tour
Hide
Share