Save
Ask
Tour
Hide
Share
$489,900
121 Days On Site

219 Artisan Drive Lot 2
Lyman, SC 29365

Single Family Residence|Pending
4
Beds
3
Total Baths
3
Full Baths
2,451
SqFt
$200
/SqFt
2026
Built
Subdivision:
None
County:
Spartanburg

Due to the health concerns created by Coronavirus we are offering personal 1-1 online video walkthough tours where possible.
Call Now: 864 214-4471
Is this the listing for you? We can help make it yours.
864 214-4471
219 Artisan Drive Lot 2219 Artisan Drive Lot 2219 Artisan Drive Lot 2219 Artisan Drive Lot 2
Save
Ask
Tour
Hide
Share

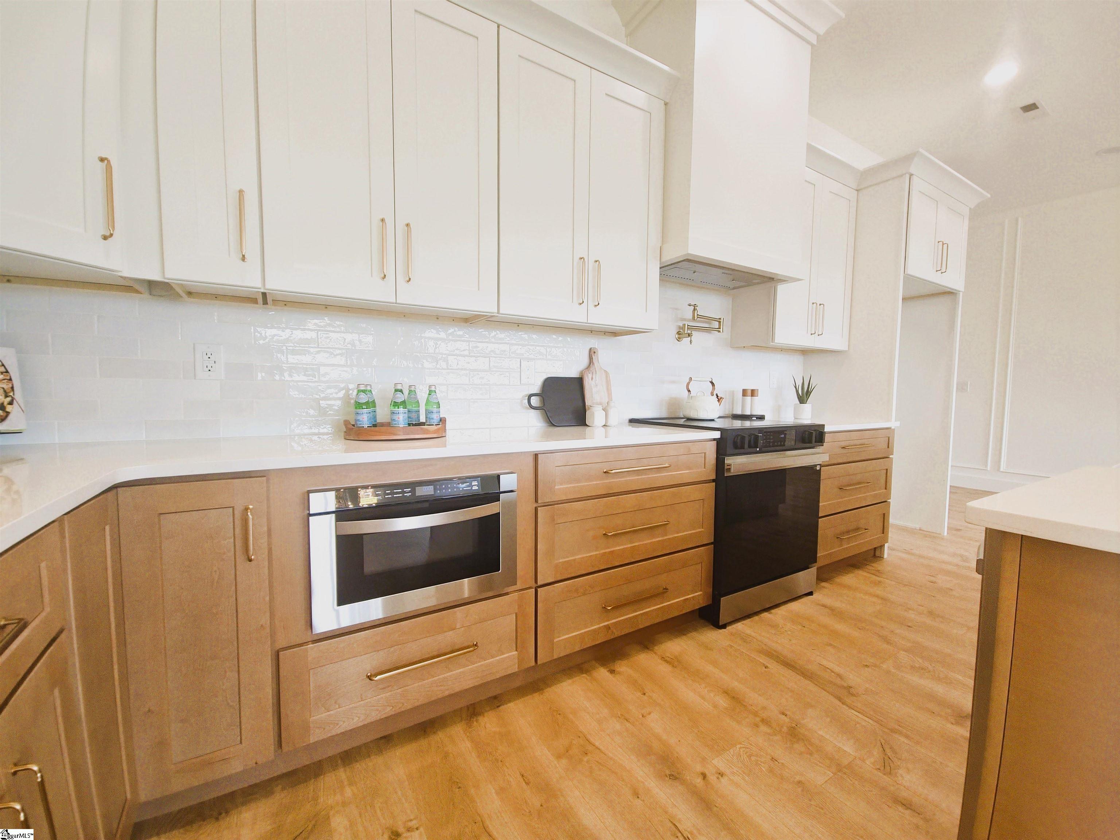
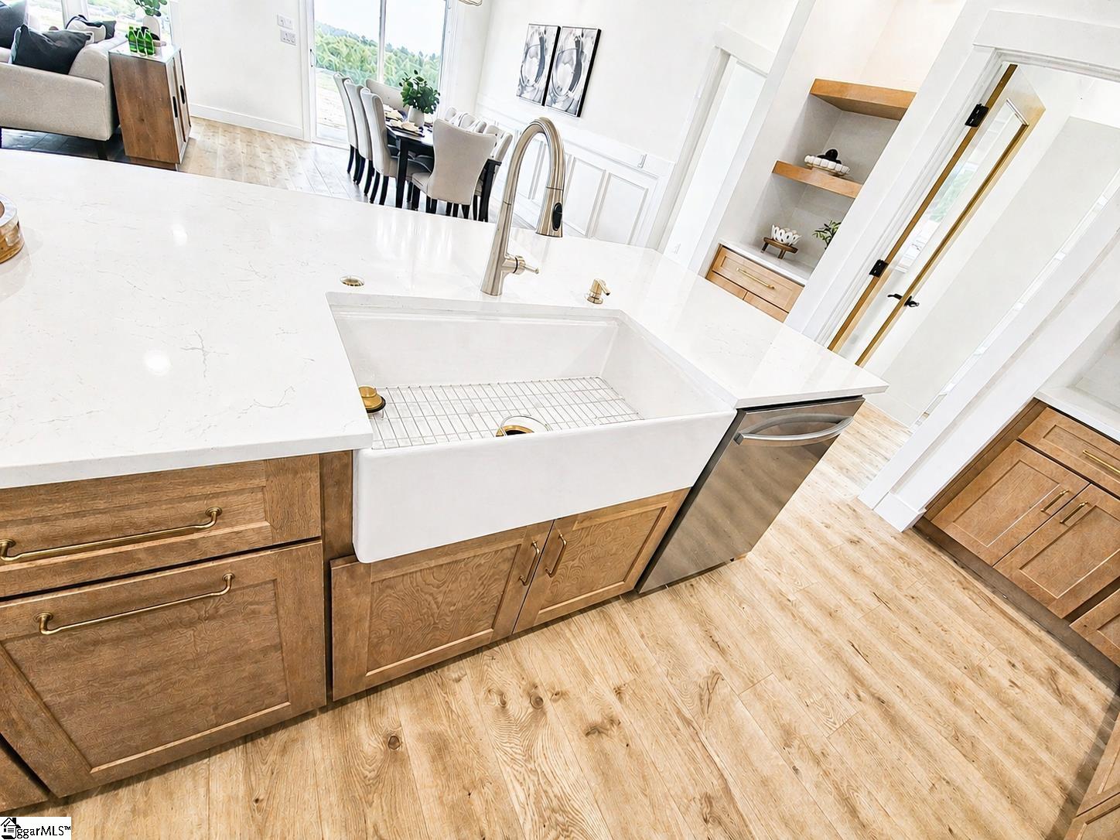
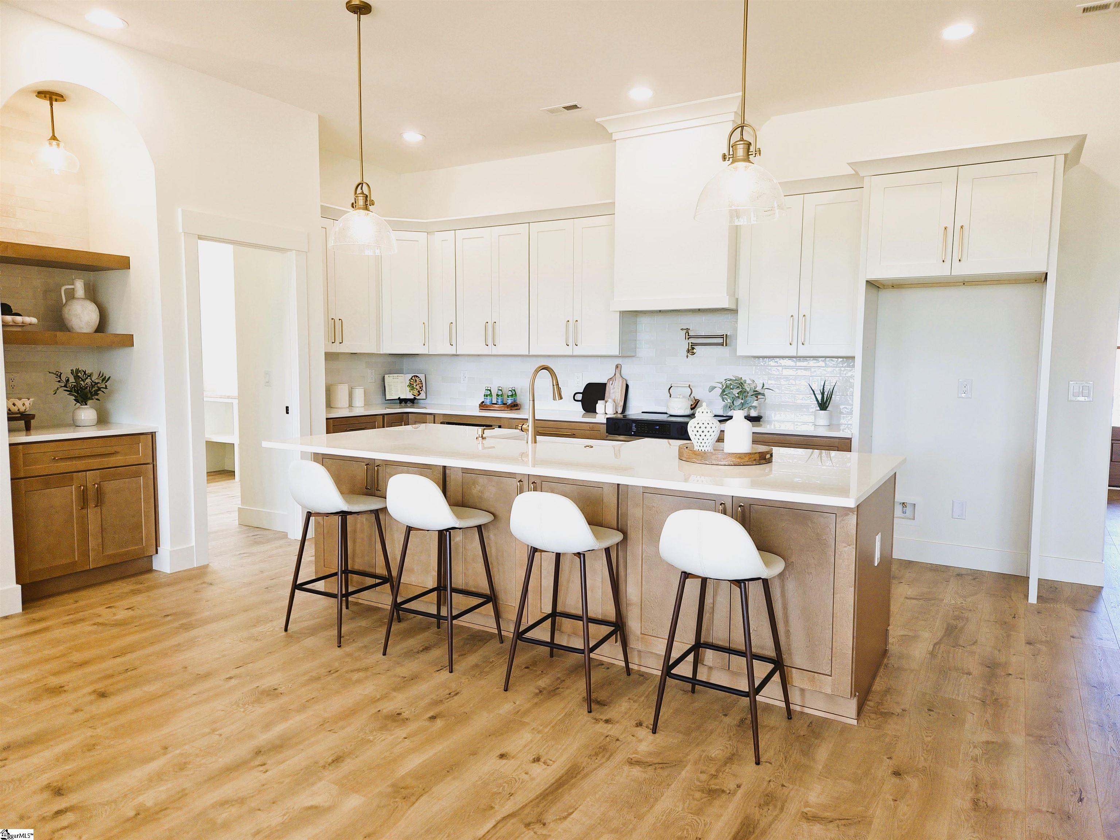
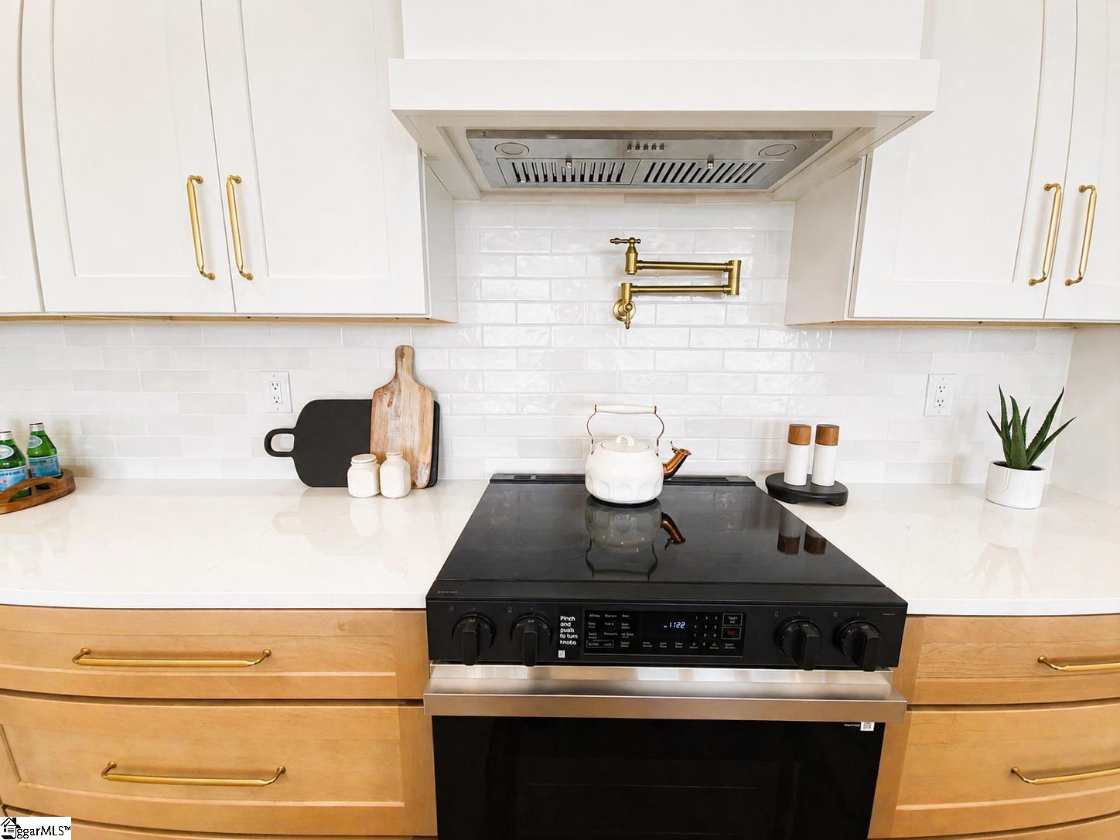
"Buyer Perks available to use for upgrades, closing costs, or rate buy-down with use of preferred lender and attorney". Woozier!!!! This home is going to be a show stopper!! Over 2450 heated sq ft on one level! Four super nice size bedrooms, three full baths, beautiful laundry room w/ a wet sink, and plenty of room to move about. This home is gorgeous! As you enter the front door...the 10 ft ceiling will blow you away! Open concept of living. Secondary bedroom upfront with a tub/shower bath, double vanity! Great-room is BIG!! Open to the dining area and stunning kitchen with an oversized island! The pantry itself is super cool. Once you open the door you will be like WOW what a pantry! Also has a door that opens to the garage for the convenience of carrying your groceries in. Owner suite is BIG!! Private bath features a soaking tub, super nice tile shower and floor, water closet, and plenty of room to move around. The 4th bedroom could be an in-law suite, guest room...it's private! Covered back porch. Lots of upgrades!! If you call soon...you may have time to pick colors!! Add your personal touch!

Save
Ask
Tour
Hide
Share
Listing Snapshot
Price 
$489,900
Days On Site 
121 Days
Bedrooms 
4
Inside Area (SqFt) 
2,451 sqft
Total Baths 
3
Full Baths 
3
Partial Baths 
N/A
Lot Size 
0.57 Acres
Year Built 
2026
MLS® Number 
1580020
Status 
Pending
Property Tax 
$50
HOA/Condo/Coop Fees 
$45 monthly
Sq Ft Source 
N/A
Friends & Family
Recent Activity
22 hours agoListing updated with changes from the MLS®
4 days agoStatus changed to Pending
a month agoPrice changed to $489,900
4 months agoListing first seen on site
General Features
Acres 
0.57
Attached Garage 
Yes
Foundation 
Slab
Garage 
Yes
Garage Spaces 
2
Levels 
OneMulti/Split
Parking 
AttachedConcreteGarage Door OpenerDrivewayGarage
Parking Spaces 
2
Property Condition 
New ConstructionUnder Construction
Property Sub Type 
Single Family Residence
Security 
Smoke Detector(s)
Sewer 
Septic Tank
Style 
Craftsman
Utilities 
Underground UtilitiesCable Available
Water Source 
Public
Interior Features
Appliances 
DishwasherDisposalFree-Standing Electric RangeRangeMicrowaveElectric Water Heater
Basement 
None
Cooling 
ElectricHeat PumpCeiling Fan(s)
Fireplace Features 
None
Flooring 
Ceramic TileVinyl
Heating 
ElectricHeat Pump
Interior 
High CeilingsCeiling Fan(s)Vaulted Ceiling(s)Tray Ceiling(s)Open FloorplanSoaking TubWalk-In Closet(s)Coffered Ceiling(s)Pantry
Laundry Features 
SinkElectric Dryer HookupWasher HookupLaundry RoomMain Level
Main Level Bedrooms 
4
Bedroom 2 
Dimensions - 13x11Area - 143
Bedroom 3 
Dimensions - 13x12Area - 156
Bedroom 4 
Dimensions - 14x12Area - 168
Dining Room 
Dimensions - 16x10Area - 160
Kitchen 
Dimensions - 16x12Area - 192
Master Bedroom 
Dimensions - 16x15Area - 240
Save
Ask
Tour
Hide
Share
Exterior Features
Construction Details 
StoneVinyl Siding
Lot Features 
Few TreesLevel
Patio And Porch 
PatioFront PorchRear Porch
View 
Water
Waterview 
Water
Community Features
Association Dues 
45
Community Features 
None
Financing Terms Available 
USDA Loan
HOA Fee Frequency 
Monthly
MLS Area 
014
Schools
School District
Unknown
Elementary School
Lyman
Middle School
DR Hill
High School
James F. Byrnes
Listing courtesy of REMAX Executive Spartanburg


Listing information is provided by Participants of the Greater Greenville Association of Realtors. IDX information is provided exclusively for personal, non-commercial use, and may not be used for any purpose other than to identify prospective properties consumers may be interested in purchasing. Information is deemed reliable but not guaranteed. Copyright 2026, Greater Greenville Association of Realtors.
Last checked: 2026-05-25 08:24 PM UTC

Neighborhood & Commute
Source: Walkscore
Save
Ask
Tour
Hide
Share