

202 Eagle Rock RoadLandrum, SC 29356
Due to the health concerns created by Coronavirus we are offering personal 1-1 online video walkthough tours where possible.
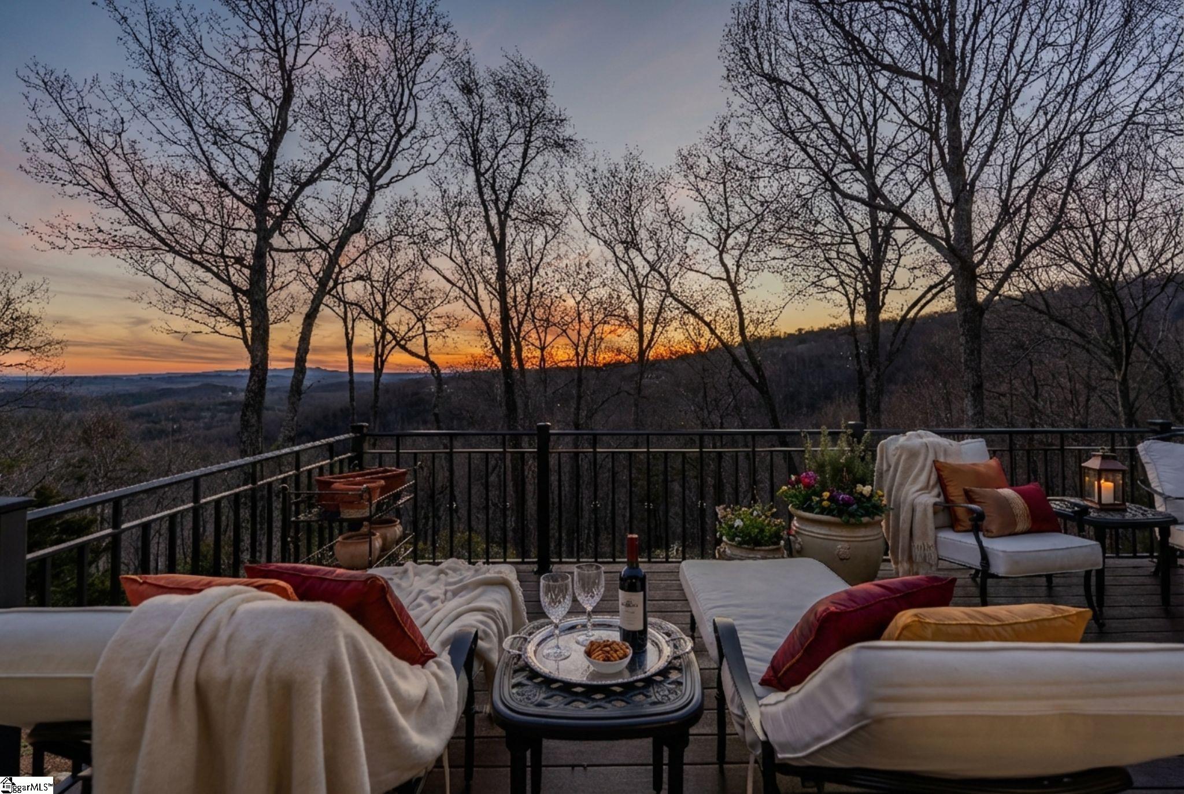
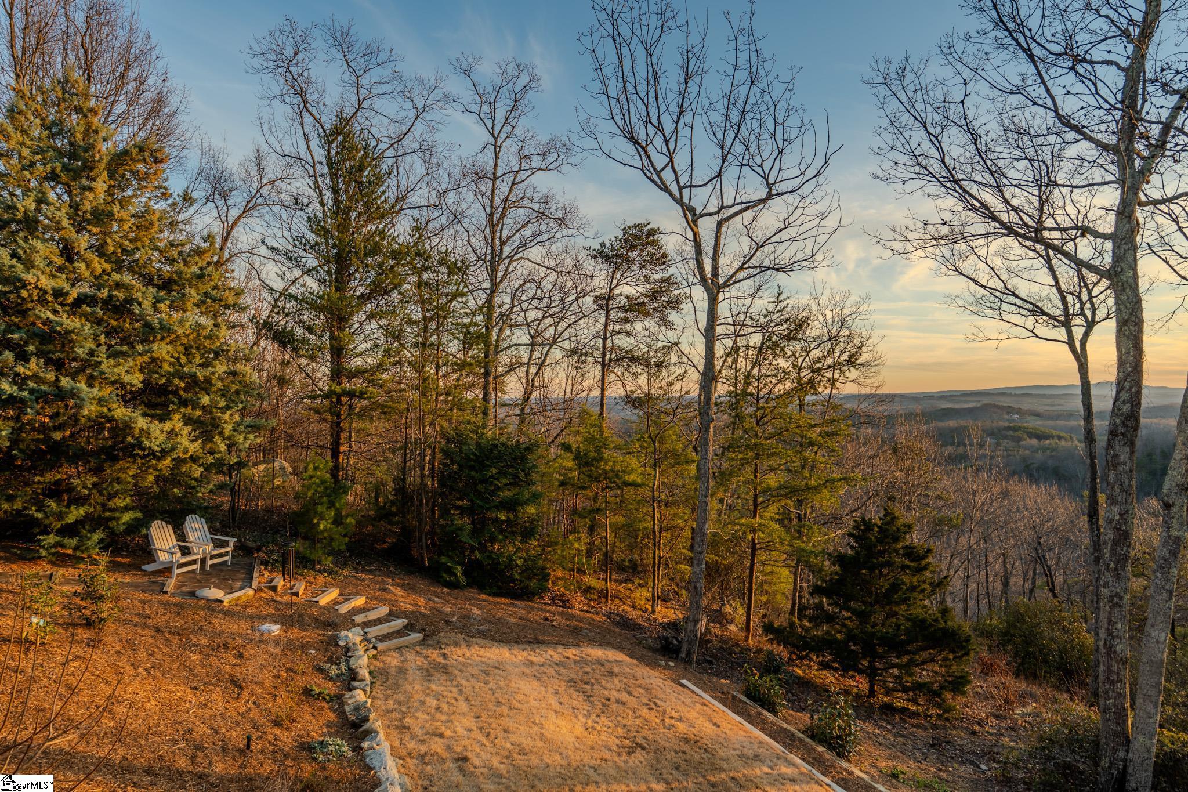
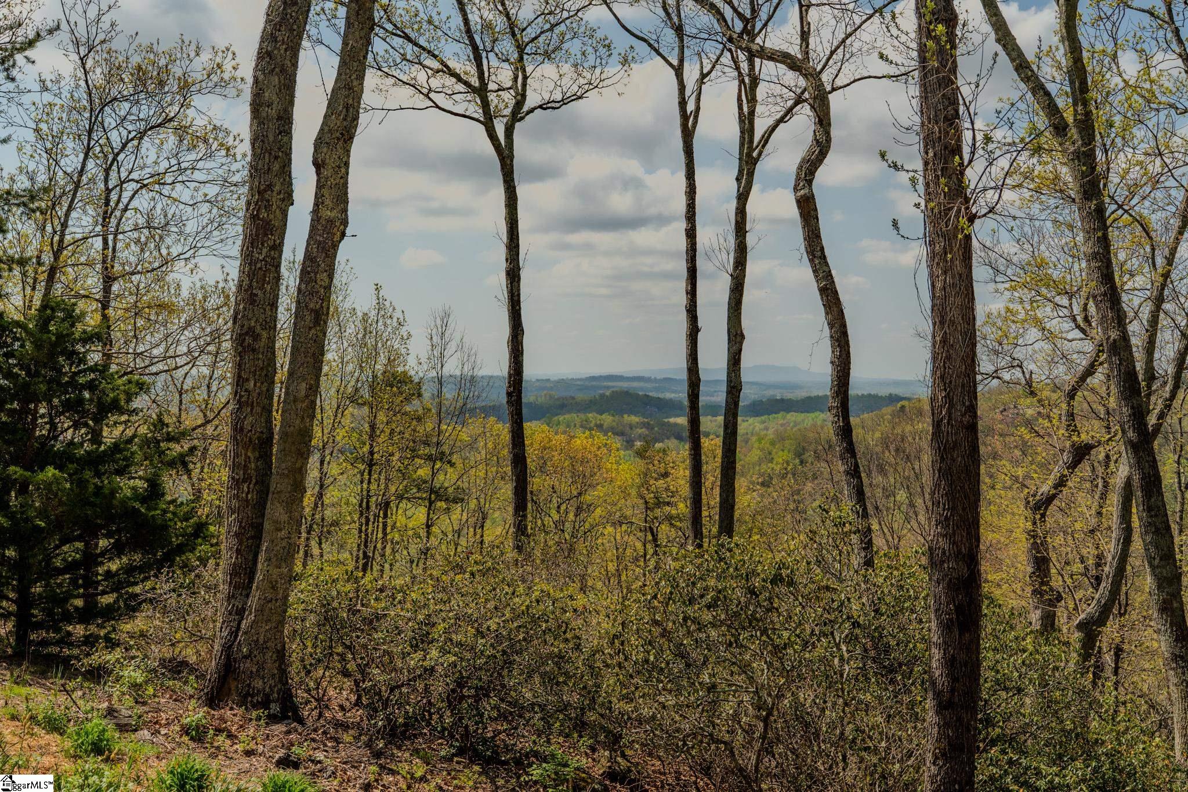
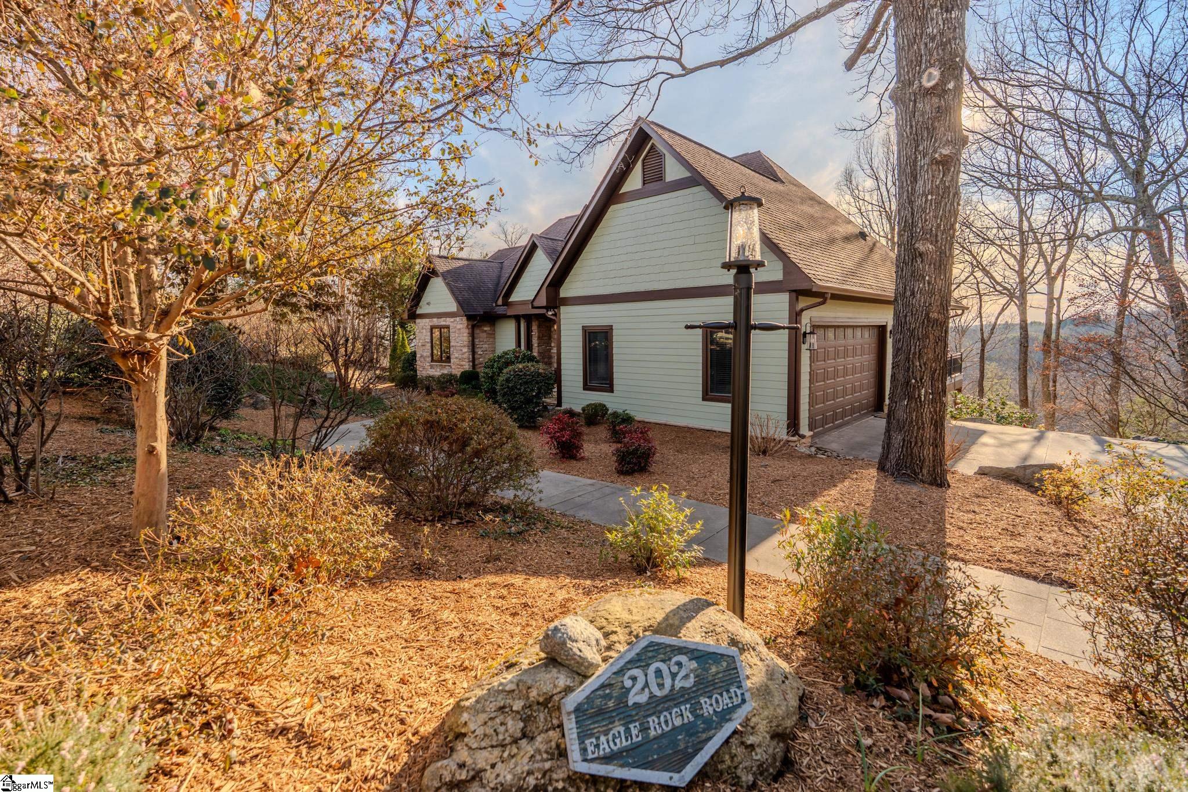
Set on 2.5 private acres inside the gates of The Cliffs at Glassy, this fully renovated, 3,334-square-foot mountain home opens to southwestern views that shift with the light from morning through sunset. The layout unfolds with quiet intention, and every room feels built around the mountain rather than around itself. Step inside and the main level reads as one connected space, unified by white oak hardwood floors and generous windows sized to bring the outdoors in. The living room centers on a stacked-stone fireplace with a natural wood mantel, gas logs doing the daily work while French doors slide open to the deck and let the tree line become part of the room. Gatherings and quiet evenings alike find their natural home here, with nothing standing between the fire inside and the porch air outside. The kitchen is where the renovation shows its ambition. Taj Mahal quartzite runs the counters and the island, which seats four comfortably and anchors the entire gathering side of the home. Custom cabinetry with soft-close drawers lines the walls, layered lighting keeps the room working from morning coffee through late dinners, and a gas Wolf range with built-in venting and a GE Monogram built-in refrigerator and freezer handle the cooking. Farm sinks appear twice, once in the main kitchen and again in the wraparound butler's pantry, which carries its own dishwasher and enough cabinetry to keep entertaining off the front of the house entirely. This is a kitchen built for people who actually cook, not just photograph a countertop. The primary suite sits removed from the rest of the home, framed by three picture windows that turn the bedroom into its own quiet vantage point. The newly finished primary bath, part of the same comprehensive renovation, includes a large walk-in shower, a Kohler soaking tub, a refined vanity, and two floor-to-ceiling built-in closets, each one finished with the same care as the rooms that welcome guests. Downstairs, the terrace level adds a second living zone entirely. A kitchenette with a sink and beverage chiller serves a guest bedroom and full bath that opens straight onto a screened porch, and a recreation room does the same through its own French doors. Guests get a wing of their own without ever feeling cut off from the rest of the house. A laundry and mudroom combination opens to a private terrace, keeping the practical side of the home as considered as the rest. Outdoor living runs to 1,800 square feet across two screened porches, a new Trex deck with motorized awnings, and several terraces that step down through a gently sloping backyard planted with a pollinator garden and set with seating throughout. Rain or shine, there is always a covered spot to sit. This is a yard built to be used, not just viewed. The renovation touched nearly every system and surface: new cabinetry throughout, newly finished wood floors, three new bathrooms with zero-clearance showers, updated lighting and switches, and Perrin & Rowe fixtures in the kitchen and every bath. Ceiling speakers cover the main living areas, the primary suite, and the porches, and UVC-LED disinfecting systems support both heat pumps. A very recent new roof and a two-car garage with an EV-charger outlet completes the property, and a Cliffs Membership is available separately, opening access to golf, wellness, and lake amenities across all seven Cliffs communities. This home suits someone who wants privacy and a real view without giving up craftsmanship, where the mountain sets the pace and every finish inside the house was chosen to keep up with it.
| a week ago | Listing updated with changes from the MLS® | |
| a month ago | Price changed to $1,295,000 | |
| 6 months ago | Listing first seen on site |

Listing information is provided by Participants of the Greater Greenville Association of Realtors. IDX information is provided exclusively for personal, non-commercial use, and may not be used for any purpose other than to identify prospective properties consumers may be interested in purchasing. Information is deemed reliable but not guaranteed. Copyright 2026, Greater Greenville Association of Realtors.
Last checked: 2026-07-27 10:05 AM UTC
Did you know? You can invite friends and family to your search. They can join your search, rate and discuss listings with you.