Save
Ask
Tour
Hide
Share
$399,999
213 Days On Site

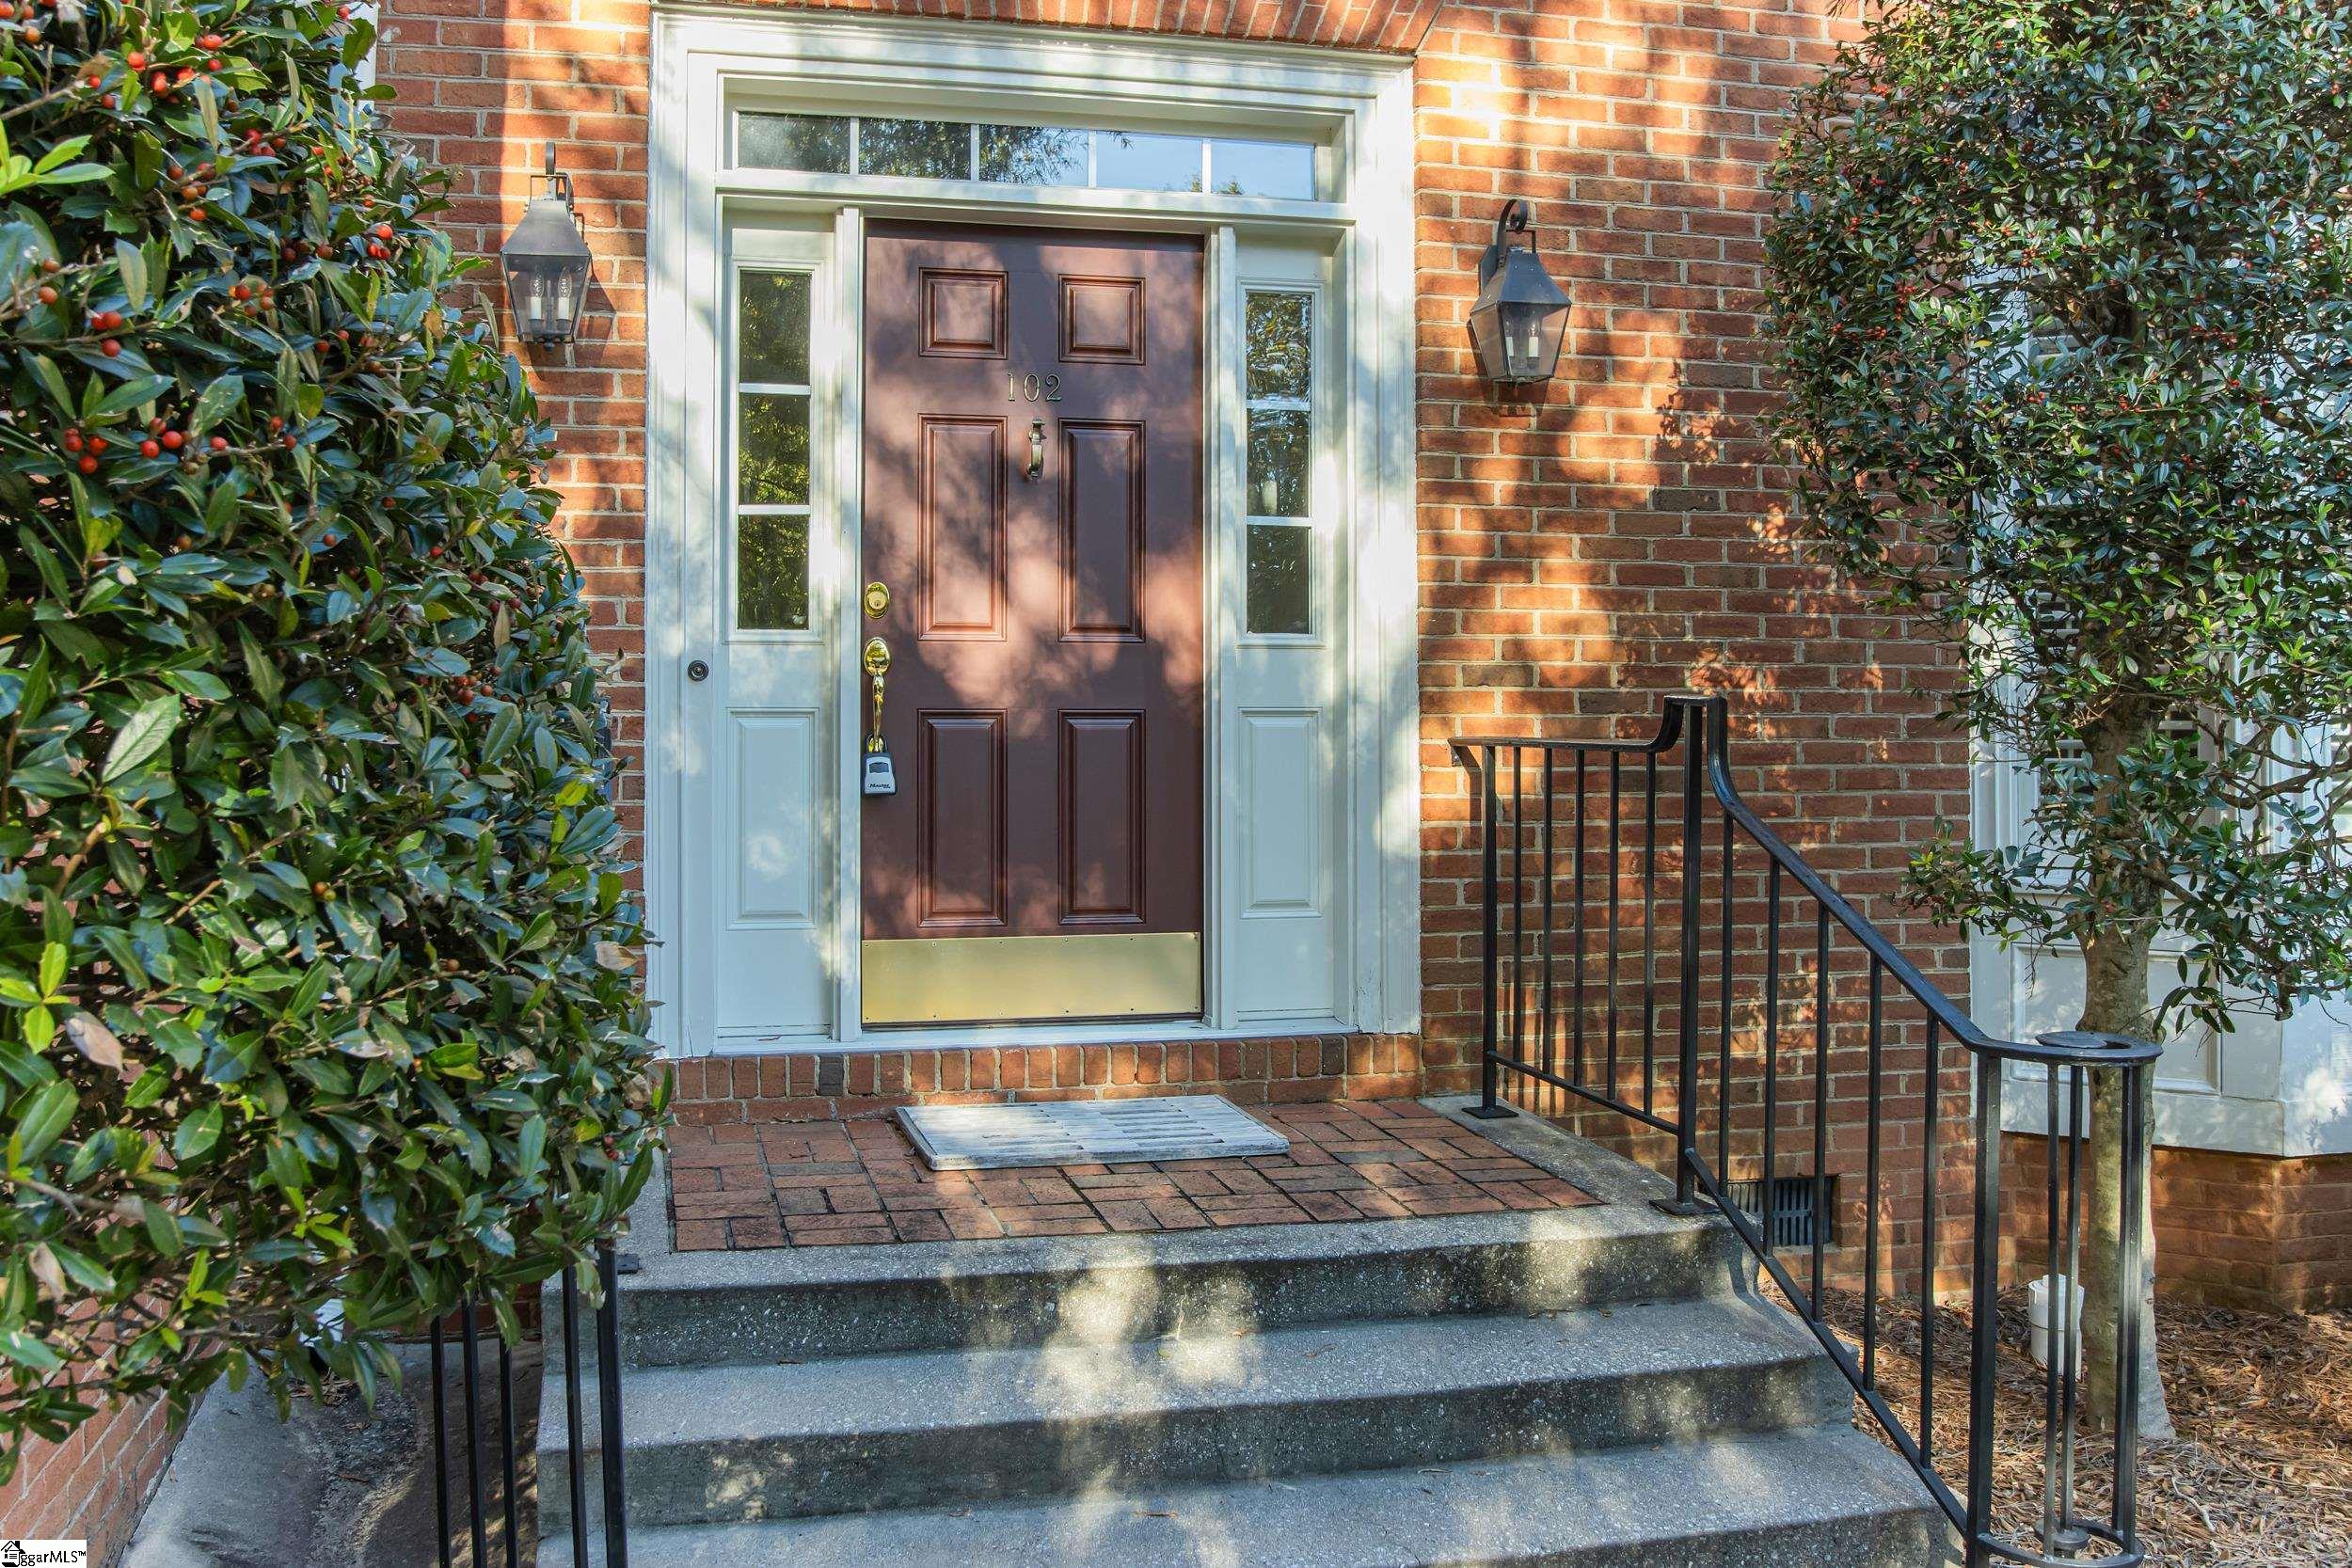
102 Kilkenney Court
Greenville, SC 29615

For Sale|Townhouse|Active
2
Beds
3
Total Baths
2
Full Baths
1
Partial Bath
1,792
SqFt
$223
/SqFt
Subdivision:
Glenbrooke Townhouses
County:
Greenville

Due to the health concerns created by Coronavirus we are offering personal 1-1 online video walkthough tours where possible.
Call Now: 864 214-4471
Is this the listing for you? We can help make it yours.
864 214-4471
102 Kilkenney Court102 Kilkenney Court102 Kilkenney Court102 Kilkenney Court
Save
Ask
Tour
Hide
Share

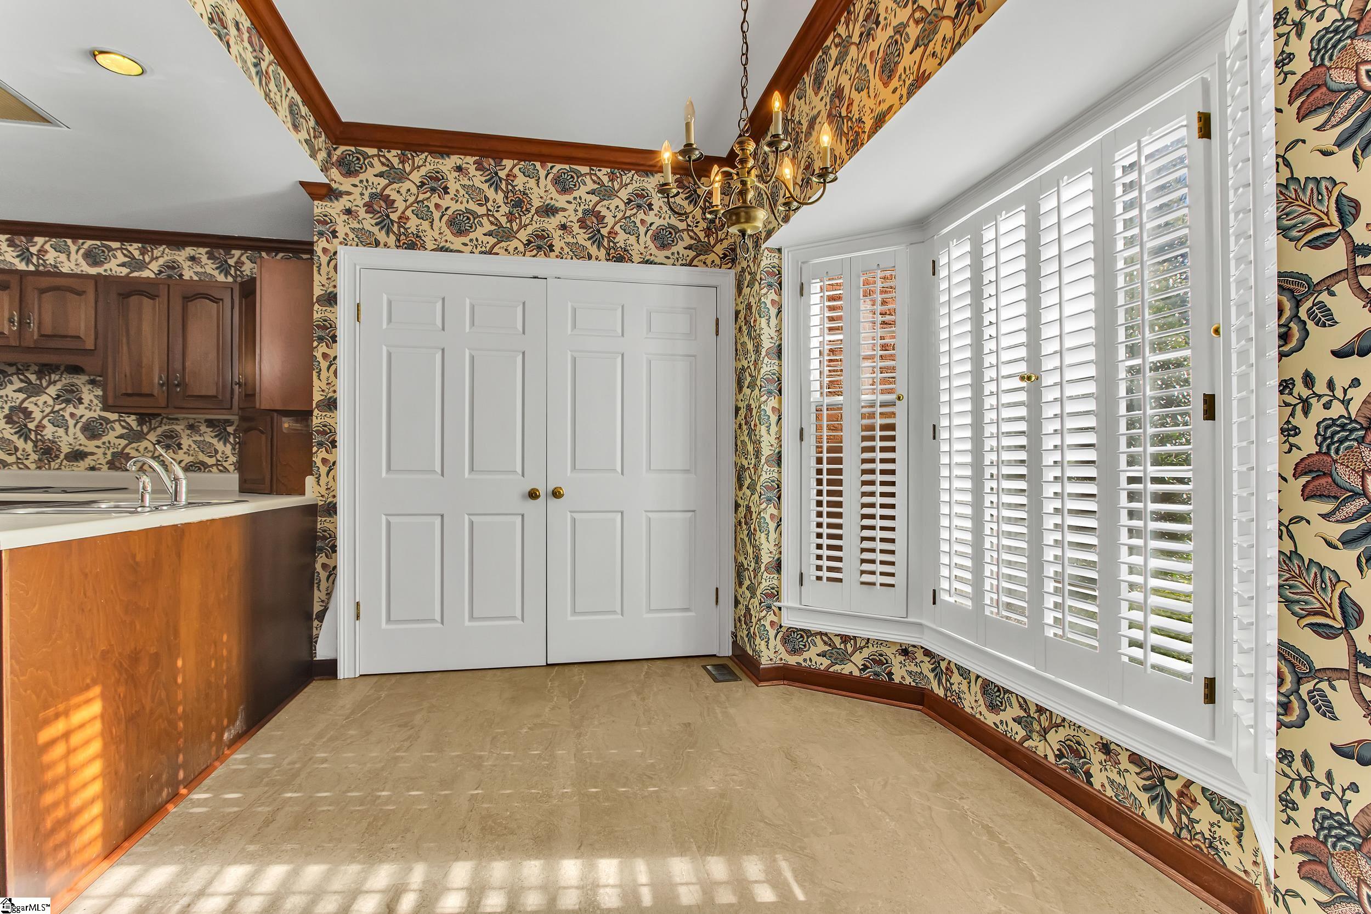
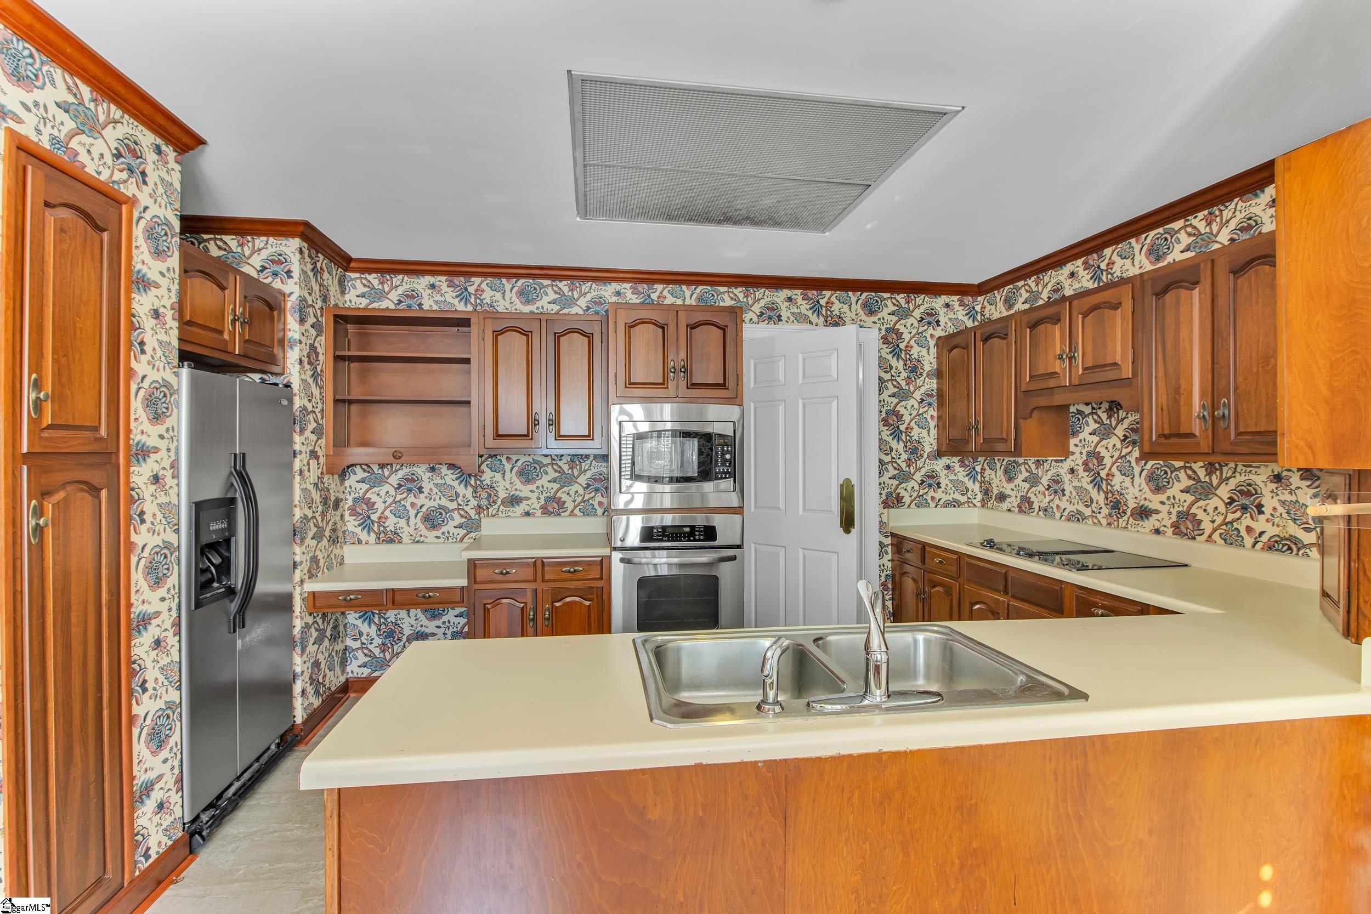
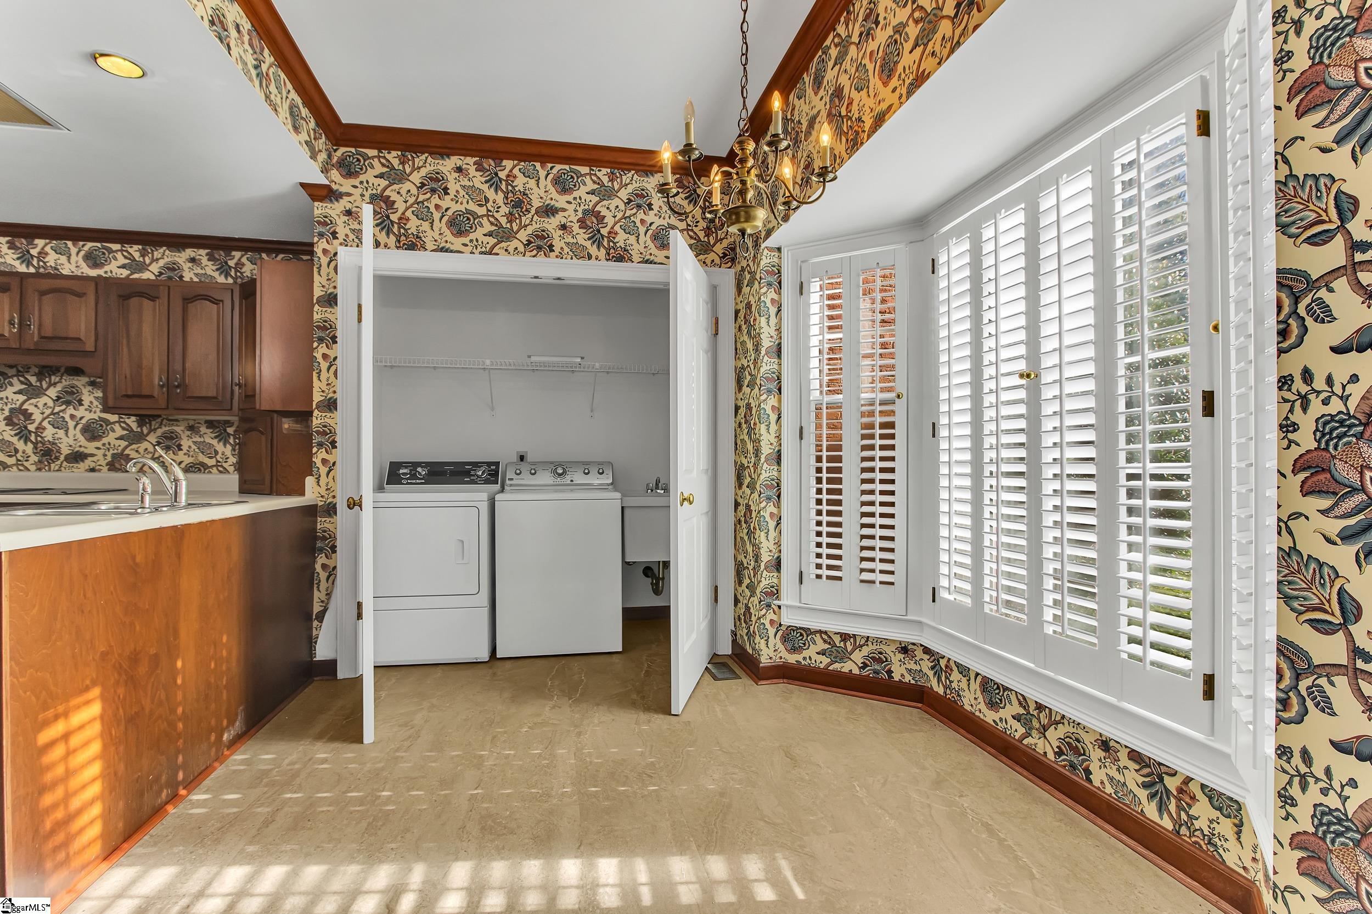
Well-maintained estate home being offered for sale for the first time in years! This traditional-style townhome offers a spacious and functional layout with dual primary bedrooms, each featuring a walk-in closet and full ensuite bath. Enjoy relaxing in the inviting living area complete with a wood-burning fireplace, smooth ceilings, and a wet bar—perfect for entertaining. The kitchen includes a smooth cooktop, built-in microwave, wall oven, dishwasher, refrigerator, and washer/dryer, making move-in easy. Located just off Edwards Road and less than 3 miles to Downtown Greenville, this townhome offers the ultimate convenience to everything the city has to offer—shopping, dining, and major commuter routes all within minutes. Don’t miss this great opportunity to make it your own!

Save
Ask
Tour
Hide
Share
Listing Snapshot
Price 
$399,999
Days On Site 
213 Days
Bedrooms 
2
Inside Area (SqFt) 
1,792 sqft
Total Baths 
3
Full Baths 
2
Partial Baths 
1
Lot Size 
0.02 Acres
Year Built 
N/A
MLS® Number 
1573362
Status 
Active
Property Tax 
$1,414.67
HOA/Condo/Coop Fees 
$250 monthly
Sq Ft Source 
N/A
Friends & Family
Recent Activity
4 weeks agoListing updated with changes from the MLS®
a month agoPrice changed to $399,999
7 months agoStatus changed to Active
7 months agoListing first seen on site
General Features
Acres 
0.02
Disclosures 
Seller Disclosure
Levels 
Two
Number Of Stories 
2
Parking 
See RemarksPavedAssigned
Property Sub Type 
Townhouse
Sewer 
Public Sewer
Style 
Traditional
Utilities 
Cable Available
Water Source 
Public
Interior Features
Appliances 
CooktopDishwasherDryerOvenRefrigeratorWasherElectric CooktopElectric OvenMicrowaveElectric Water Heater
Basement 
NoneCrawl SpaceSump Pump
Cooling 
ElectricCeiling Fan(s)
Fireplace 
Yes
Fireplace Features 
Wood Burning
Fireplaces 
1
Flooring 
CarpetWoodVinyl
Heating 
Electric
Interior 
BookcasesCeiling Fan(s)Wet Bar
Laundry Features 
Laundry ClosetIn KitchenLaundry RoomMain Level
Bedroom 2 
Dimensions - 15x12Level - SecondArea - 180
Dining Room 
Dimensions - 10x14Area - 140
Kitchen 
Dimensions - 14x9Area - 126
Living Room 
Dimensions - 16x15Area - 240
Master Bedroom 
Dimensions - 19x15Level - SecondArea - 285
Office 
Dimensions - 11x7Area - 77
Save
Ask
Tour
Hide
Share
Exterior Features
Construction Details 
Brick VeneerVinyl Siding
Lot Features 
Few Trees
Patio And Porch 
Patio
Roof 
Composition
Community Features
Association Dues 
250
Community Features 
Sidewalks
HOA Fee Frequency 
Monthly
MLS Area 
020
Schools
School District
Unknown
Elementary School
Lake Forest
Middle School
Northwood
High School
Wade Hampton
Listing courtesy of RE/MAX Reach


Listing information is provided by Participants of the Greater Greenville Association of Realtors. IDX information is provided exclusively for personal, non-commercial use, and may not be used for any purpose other than to identify prospective properties consumers may be interested in purchasing. Information is deemed reliable but not guaranteed. Copyright 2026, Greater Greenville Association of Realtors.
Last checked: 2026-05-26 12:46 AM UTC

Neighborhood & Commute
Source: Walkscore
Save
Ask
Tour
Hide
Share