

101 Sleepy Hollow LaneSpartanburg, SC 29306
Due to the health concerns created by Coronavirus we are offering personal 1-1 online video walkthough tours where possible.
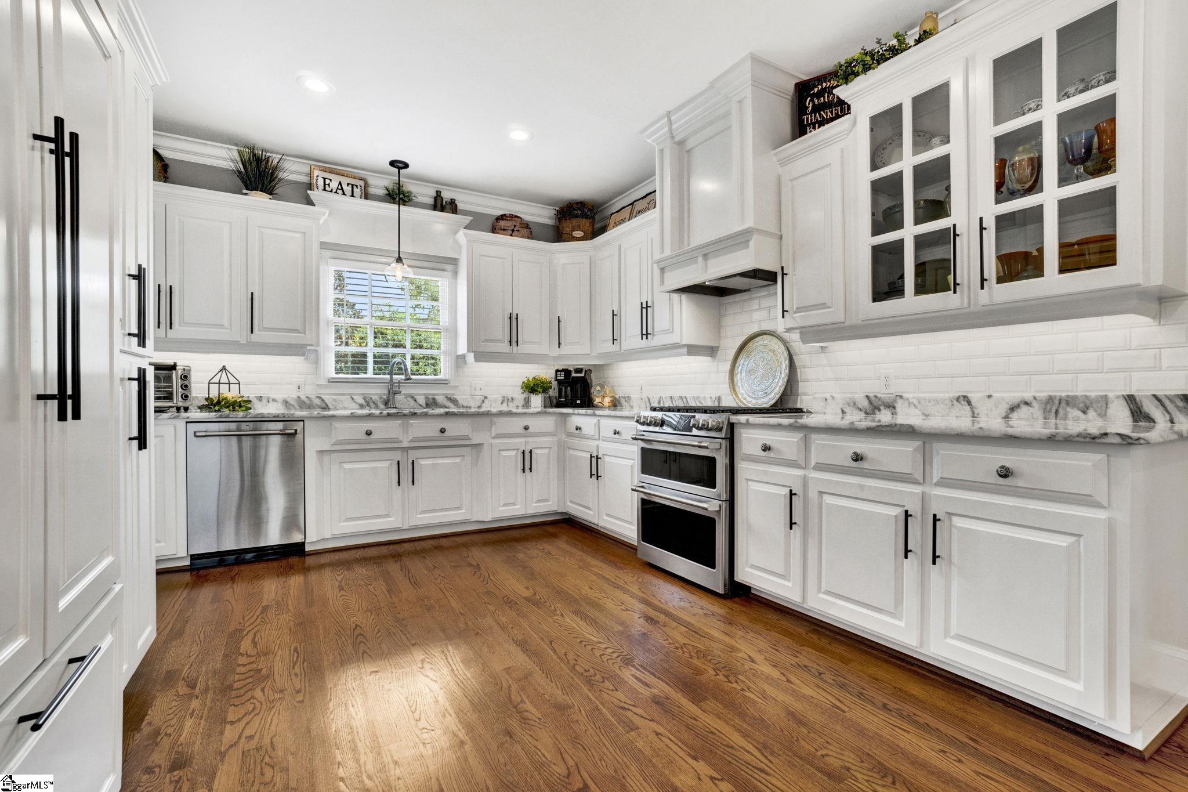
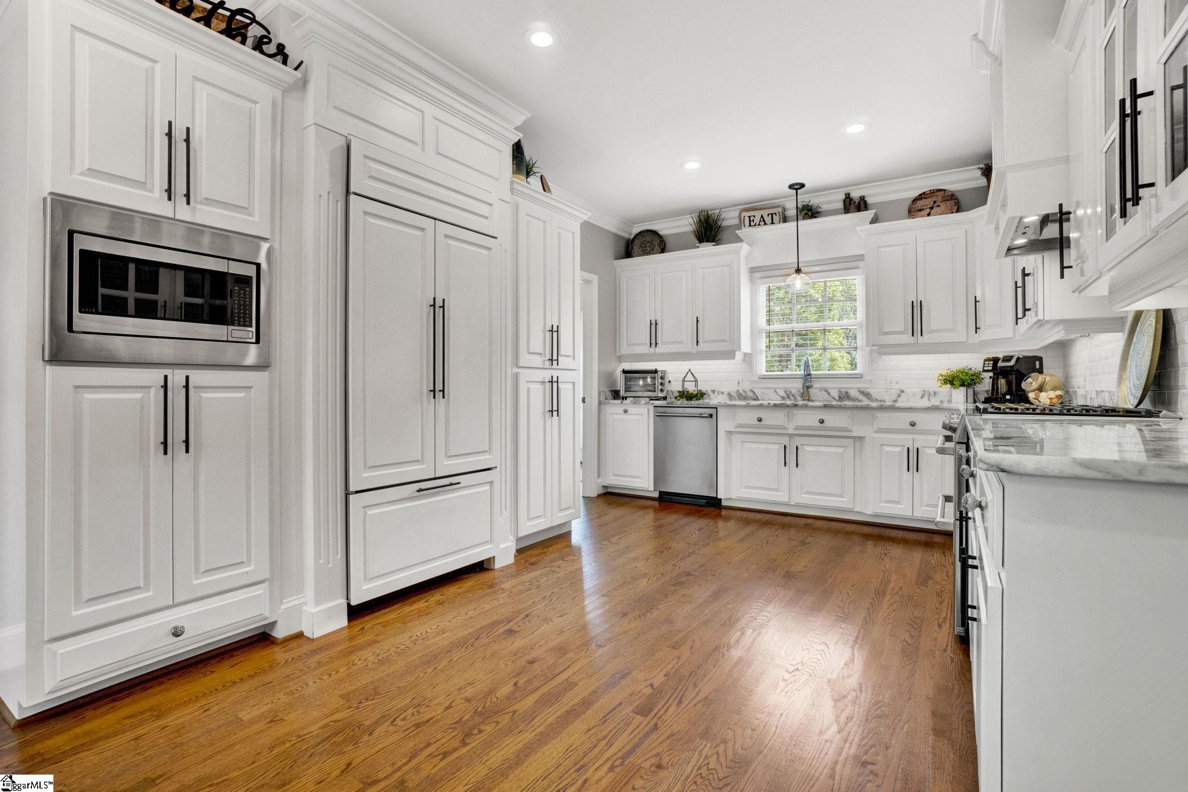
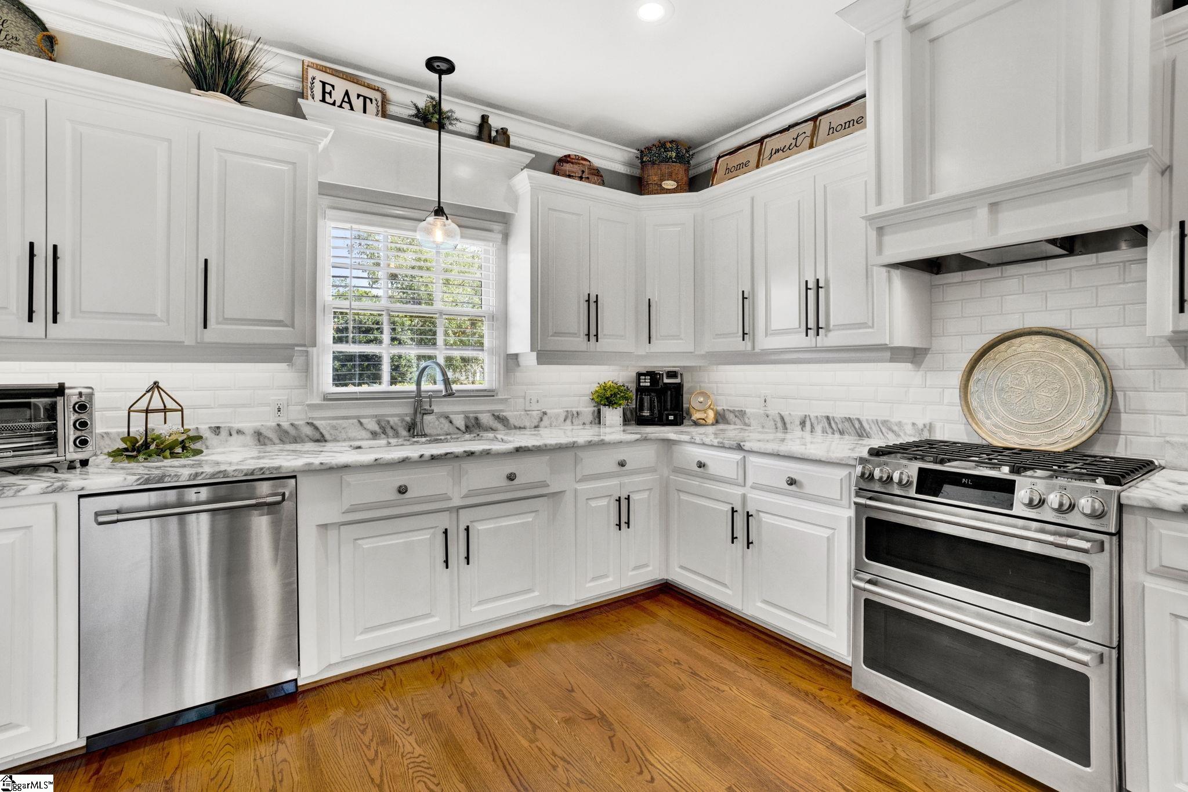
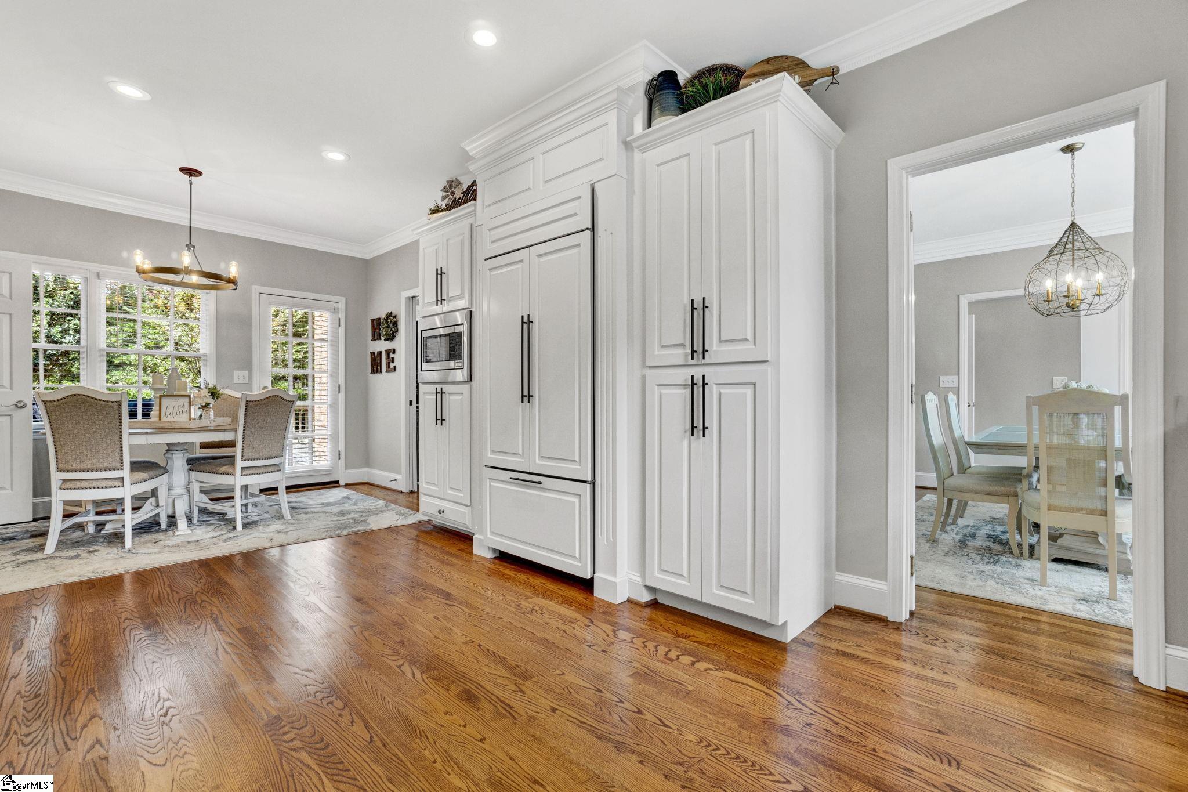
Welcome to this quality-built custom brick home, thoughtfully designed for comfort, beauty, and ease of living.Nestled within the prestigious Carolina Country Club—complete with 24/7 gated and guarded security—this home sits proudly on a level 0.85-acre corner lot, offering both privacy and curb appeal. Step through the recently replaced gorgeous double front doors into the impressive two-story foyer, where gleaming hardwood floors flow seamlessly throughout the main level, setting the tone for the elegance and warmth found throughout. The newly renovated kitchen is a showstopper, featuring marble countertops, a stunning backsplash, Café stainless steel appliances (including a double oven and gas cooktop), a Sub-Zero built-in refrigerator, and an abundance of custom southern white cabinetry. Whether you’re enjoying your morning coffee in the breakfast area or preparing a holiday feast for loved ones, this kitchen is as functional as it is beautiful. Entertain with ease in the spacious dining room, the perfect place for family gatherings and cherished heirlooms. Afterward, unwind in the massive great room, where soaring ceilings, abundant natural light, and a cozy gas fireplace create a welcoming retreat. French doors open to the private backyard, providing a seamless indoor-outdoor flow for gatherings or quiet relaxation. A recently updated powder room adds style and convenience for guests. Across the home, on the main floor, the luxurious primary suite offers a peaceful retreat and an oversized walk-in closet with built-in shelving. Double doors open to a spa-like bathroom that was just remodeled featuring dual vanities, a jetted tub, and a separate tiled shower. Work from home? This is the perfect office with built-in shelving and overlooks the front landscape. Head upstairs to three additional bedrooms that provide comfort and flexibility for family or guests, along with two well-appointed bathrooms to serve the space. Down the hall, a versatile family room is perfect for movie night and features a wet bar with a mini-fridge for beverages and snacks- this room can be accessed by the back staircase off the kitchen too! Lastly, an exercise room which could be a playroom, sewing room or home office ensures there’s room for every need. Step outside to enjoy your own private oasis. The large backyard offers endless possibilities—gardening, play, or simply relaxing on the deck with a glass of wine. The corner lot provides extra space and privacy, while the manicured landscaping enhances the home’s timeless beauty. Additional highlights include a three-car garage, ample storage, and membership opportunities at Carolina Country Club, where you can enjoy golf, tennis, swimming, and fine dining just minutes from your doorstep. This home truly blends custom quality, modern updates, and everyday comfort in one of the area’s most sought-after communities.
| a month ago | Listing updated with changes from the MLS® | |
| 2 months ago | Status changed to Active Under Contract | |
| 3 months ago | Price changed to $695,000 | |
| 9 months ago | Listing first seen on site |

Listing information is provided by Participants of the Greater Greenville Association of Realtors. IDX information is provided exclusively for personal, non-commercial use, and may not be used for any purpose other than to identify prospective properties consumers may be interested in purchasing. Information is deemed reliable but not guaranteed. Copyright 2026, Greater Greenville Association of Realtors.
Last checked: 2026-05-31 04:28 AM UTC
Did you know? You can invite friends and family to your search. They can join your search, rate and discuss listings with you.