

813 Batten Cottage CourtBoiling Springs, SC 29316
Due to the health concerns created by Coronavirus we are offering personal 1-1 online video walkthough tours where possible.
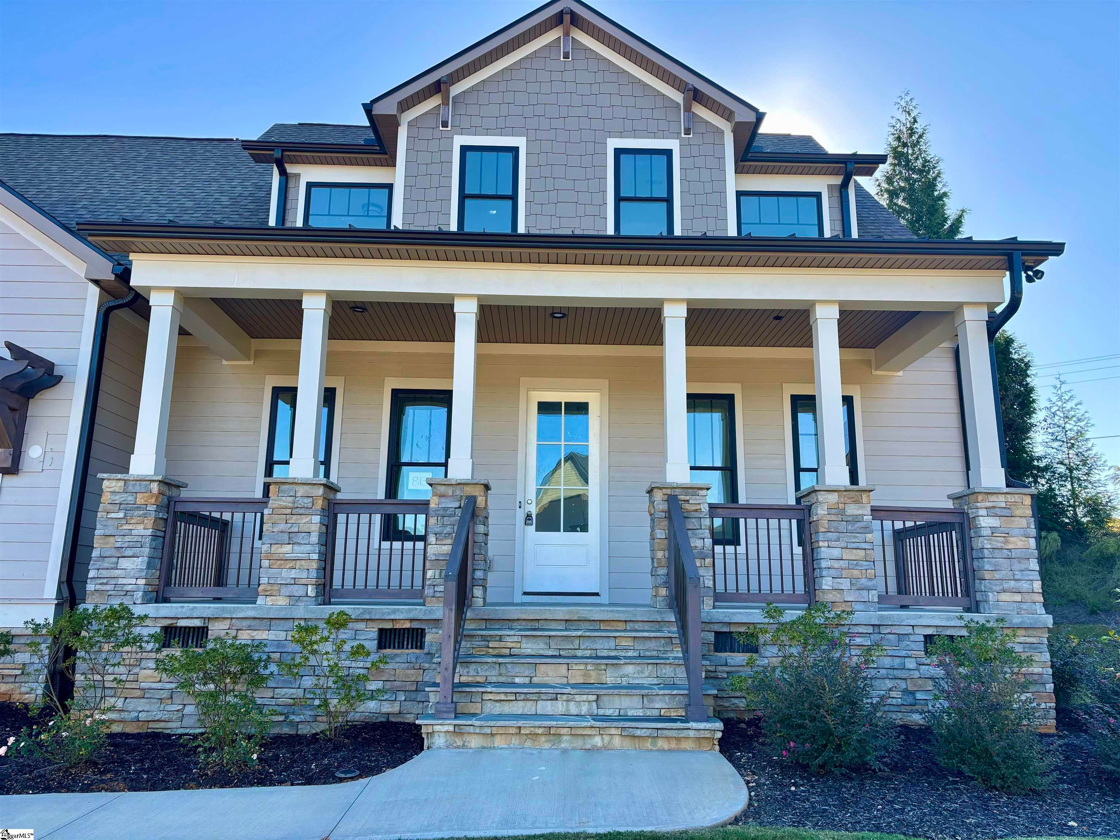
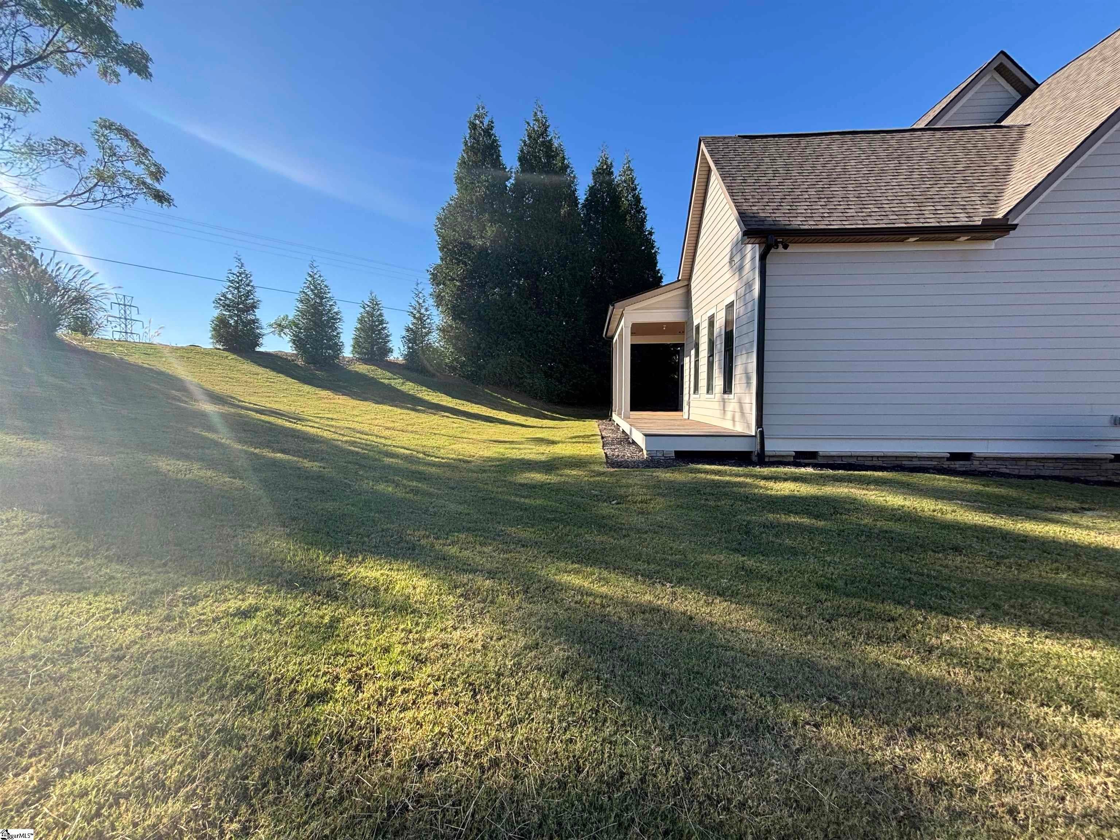
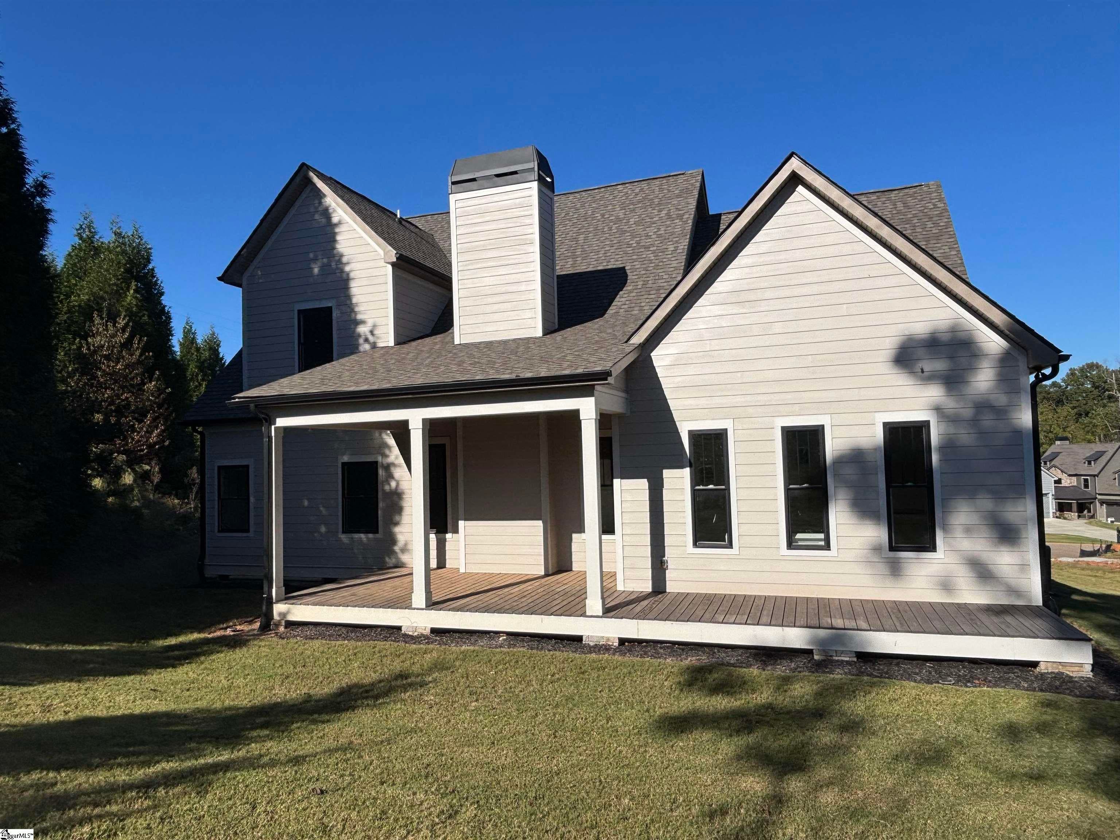
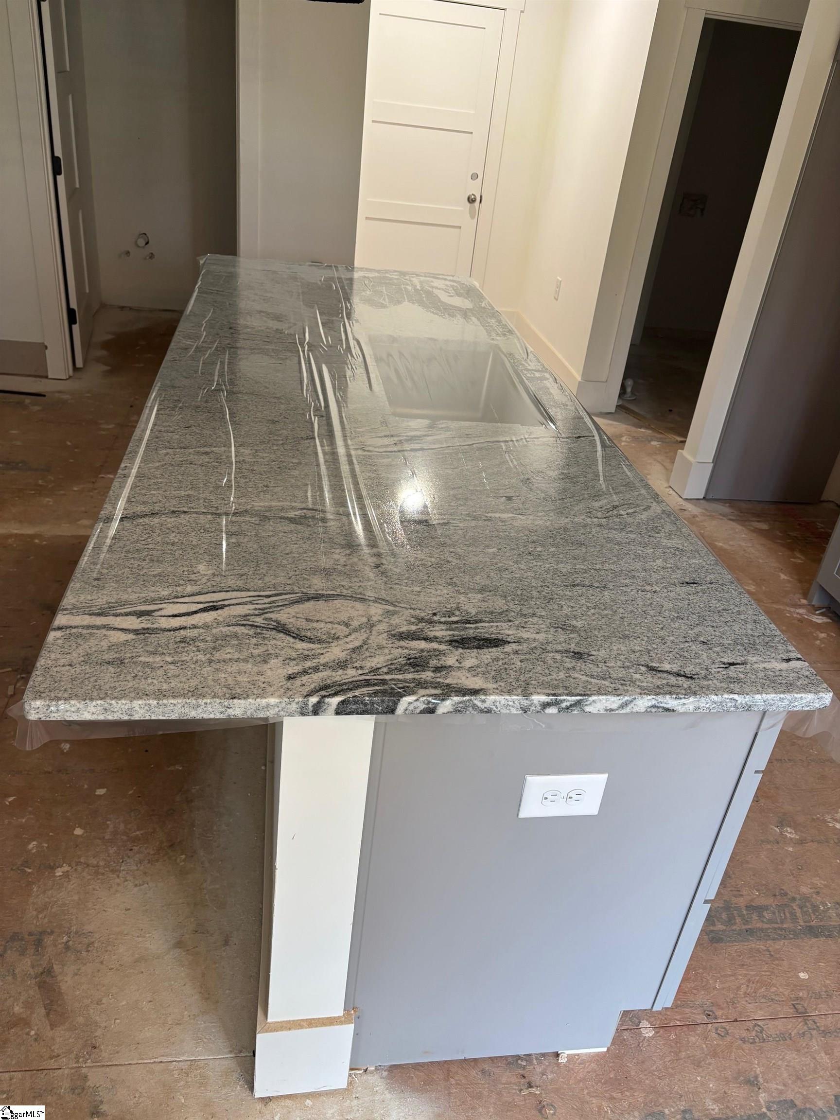
**STILL UNDER CONSTRUCTION*** PHOTOS SHOW NOT COMPLETE HOME** Do you love an AMAZING location?! And NEIGHBORHOOD POOL. In 5 minutes or less, you can be at HWY 9, that has everything you need. But that's just the beginning! But that's just the beginning! You will be proud to call this cozy craftsman style home yours, as it is unique and unlike any other! This home is located on a CUL-DE-SAC, perfect for having guests over! The quality and detail is evident from the wrap around front porch with gorgeous stone. Stepping into this home, you will find the bright and inviting dining room where you will make many happy memories with friends and family. Enjoy hosting parties where you can cook and enjoy the fireplace at the same time with this OPEN FLOOR concept from the kitchen to the great room. The great room has a CATHEDRAL CEILING. The kitchen has SOFT CLOSE TECHNOLOGY on the cabinets, STAINLESS APPLIANCES, and WALK-IN PANTRY. Near the pantry and garage, you will also have a WALK-IN LAUNDRY room. A spacious master bedroom is located on the main floor that is a great escape when coming home. Oversized tile shower with seat, a large WALK-IN CLOSET, enclosed water closet, and separate tup for soaking away the days stresses make for a luxurious master bath. When walking upstairs, you will find a large LOFT area that leads to 3 gracious bedrooms, each with ample sized closets. One of those bedrooms is a suite. You will also find a full accommodating bath for the other two bedrooms to share. Also upstairs, you will find an OFFICE perfect for working from home. Other amazing features on this home is the COVERED PORCH that overlooks the backyard that backs up to trees for PRIVACY. Finally, a TANKLESS WATER HEATER is included in the home. This home is calling your name! THERE IS STILL TIME TO CUSTOMIZE SOME OPTIONS TO MAKE THIS HOME UNIQULY YOURS! HURRY DON'T WAIT! AMAZING LOW PRICES!!!! SPRING SPECIALS!!! Home must go under contract during March 2026 and CLOSE in April 2026 to get this amazing price!!
| 19 hours ago | Listing updated with changes from the MLS® | |
| a month ago | Status changed to Pending | |
| 2 months ago | Price changed to $575,900 | |
| a year ago | Listing first seen on site |

Listing information is provided by Participants of the Greater Greenville Association of Realtors. IDX information is provided exclusively for personal, non-commercial use, and may not be used for any purpose other than to identify prospective properties consumers may be interested in purchasing. Information is deemed reliable but not guaranteed. Copyright 2026, Greater Greenville Association of Realtors.
Last checked: 2026-08-24 11:39 AM UTC
Did you know? You can invite friends and family to your search. They can join your search, rate and discuss listings with you.