Save
Ask
Tour
Hide
Share
$384,800
339 Days On Site

156 Grand Oak Circle
Pendleton, SC 29670

For Sale|Single Family Residence|Active
3
Beds
2
Total Baths
2
Full Baths
1,800
SqFt
$214
/SqFt
Subdivision:
Heritage Oaks
County:
Anderson

Due to the health concerns created by Coronavirus we are offering personal 1-1 online video walkthough tours where possible.
Call Now: 864 214-4471
Is this the listing for you? We can help make it yours.
864 214-4471
156 Grand Oak Circle156 Grand Oak Circle156 Grand Oak Circle156 Grand Oak Circle
Save
Ask
Tour
Hide
Share

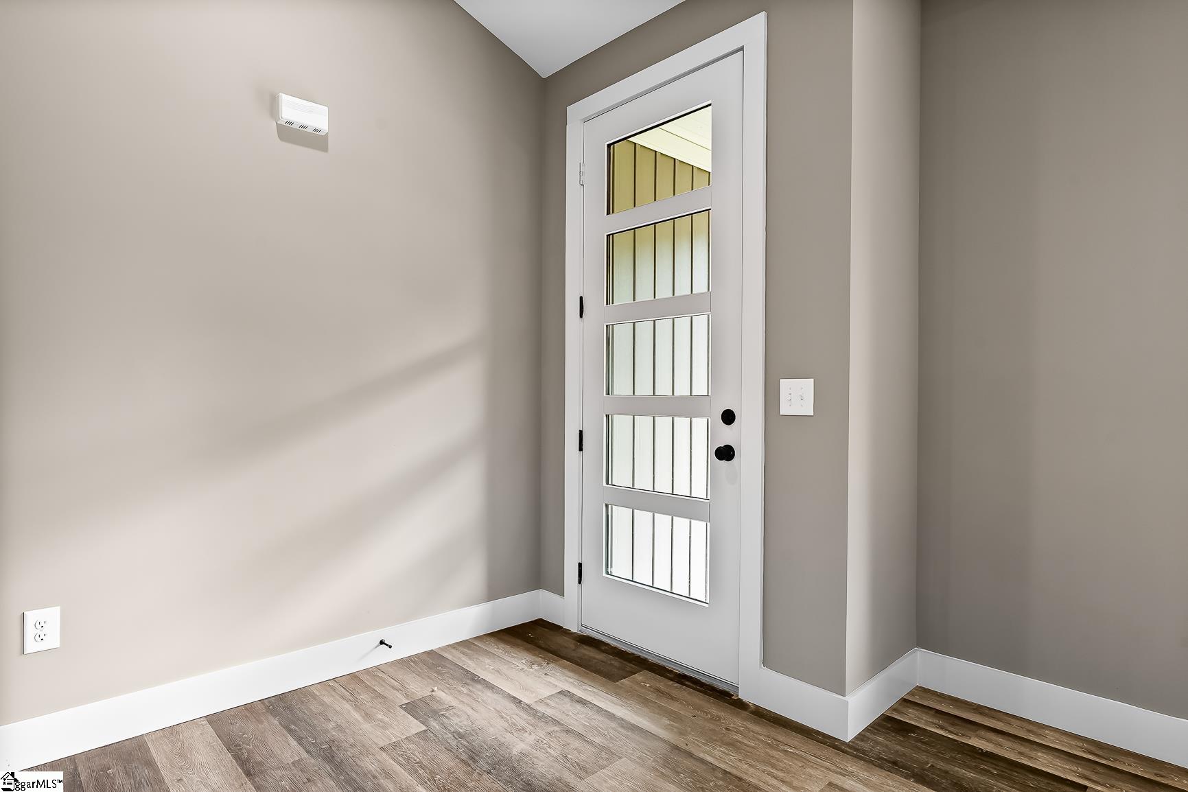
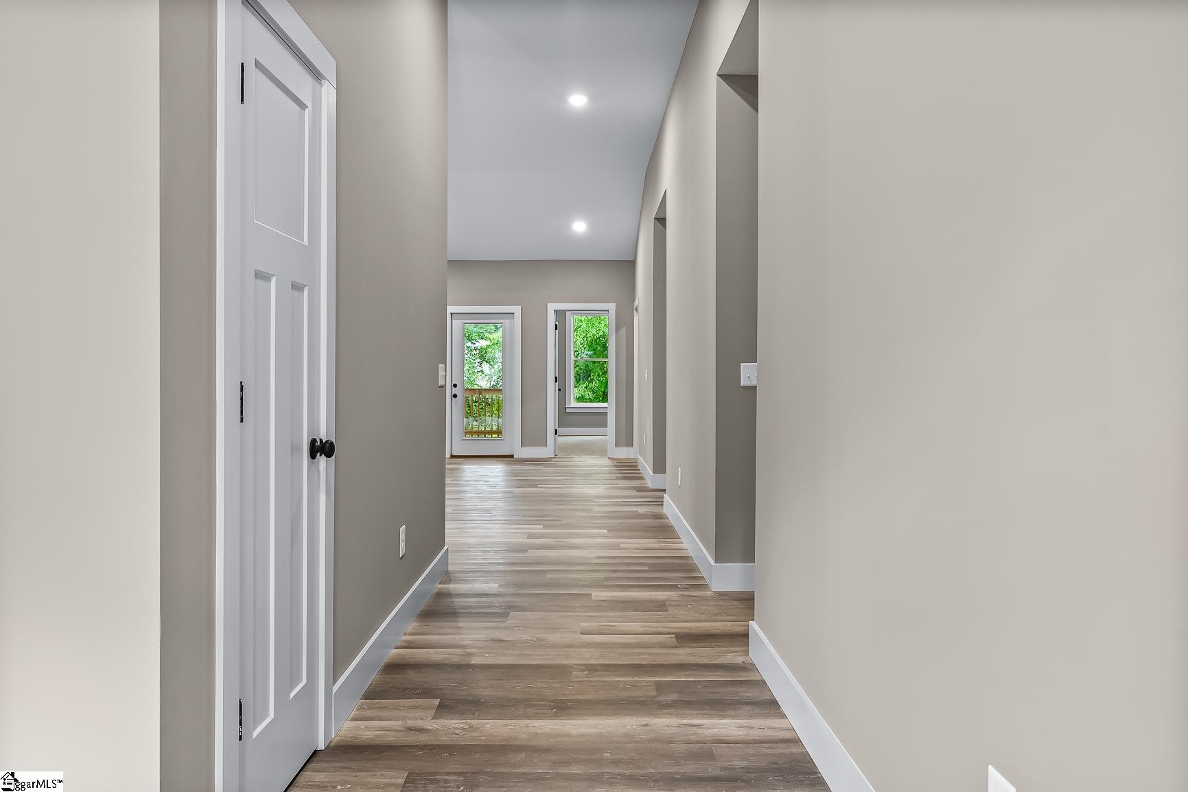
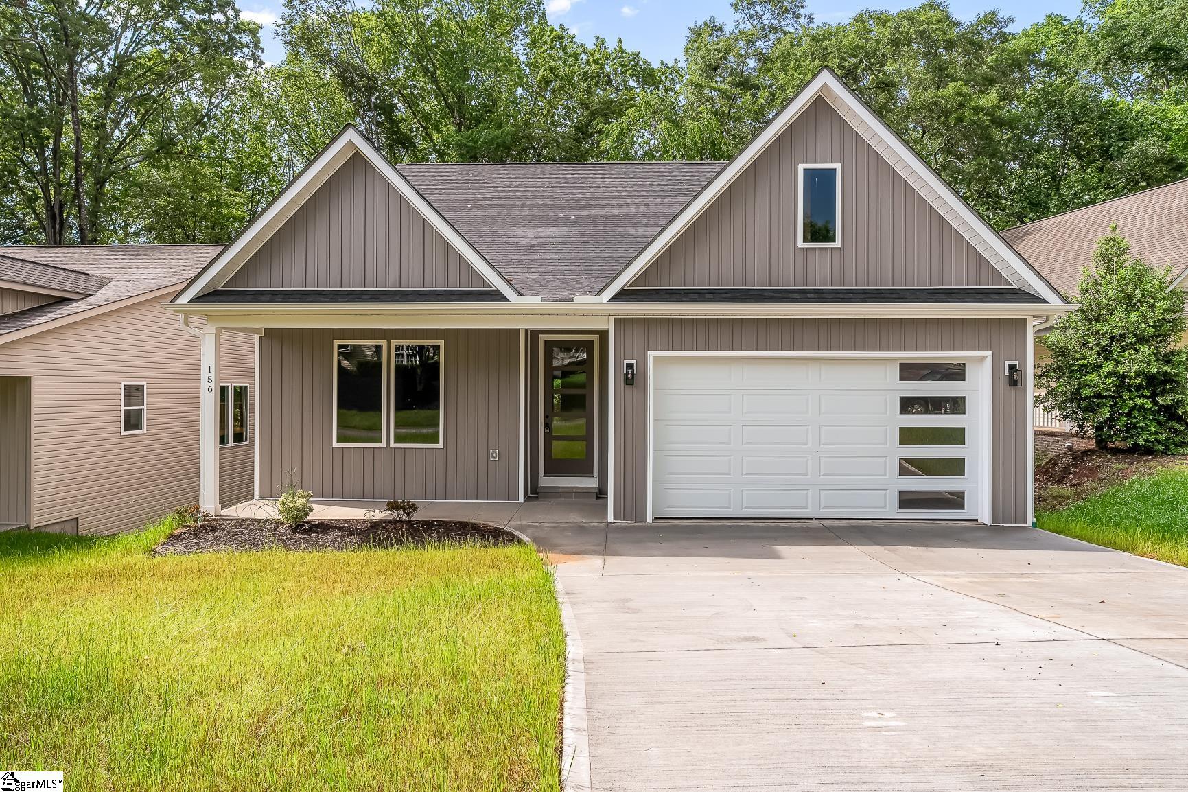
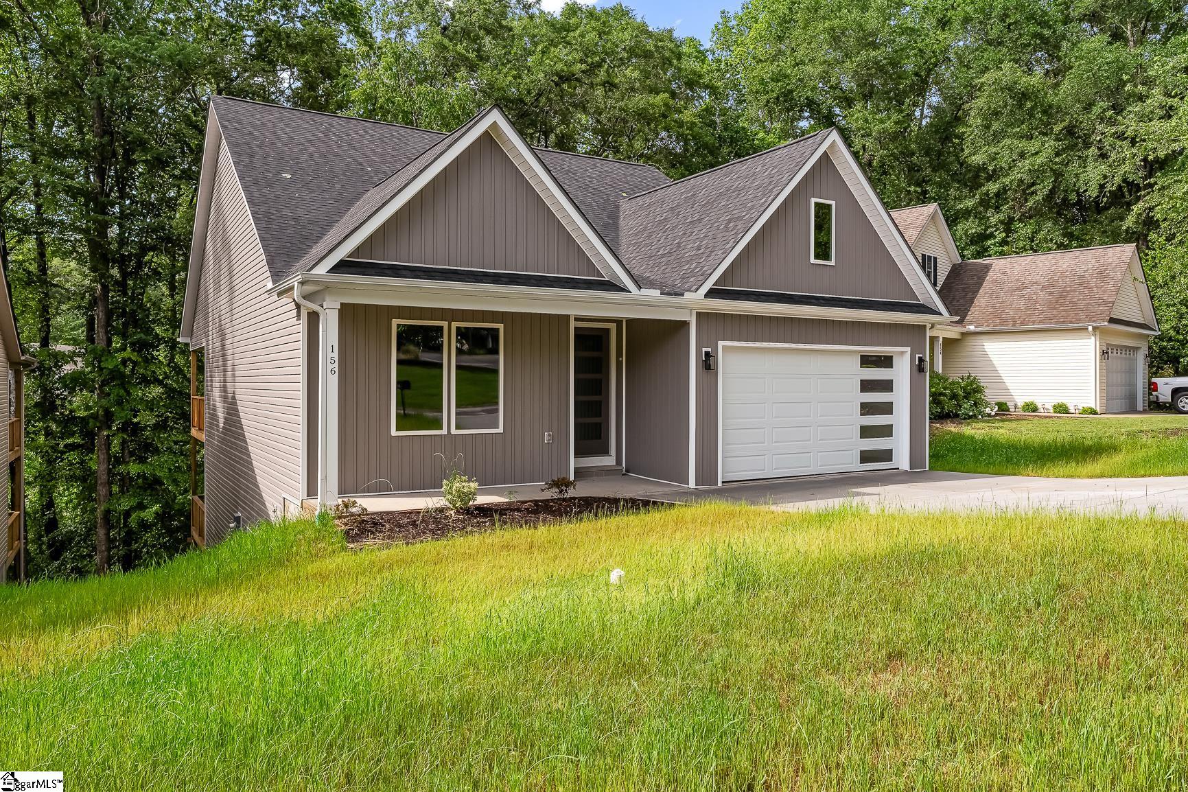
Welcome to 158 Grand Oak Circle! This desirable three bedroom, two bath, new construction home is a fantastic open floor plan with cathedral ceilings and large modern windows allowing plenty of natural light. Step inside to discover luxurious modern finishes, including luxury vinyl plank, granite countertops, stainless steel appliances. The spacious living room is perfect for entertaining or relaxing. The fireplace, large windows for natural light and deck overlooking tree lined backdrop create welcoming ambiance. Ample kitchen space with an island area that overlooks the dining area. Plenty of cabinets, no shortcuts here, granite countertops and a pantry are exactly what you need for preparing a desirable meal. The primary suite features an en-suite bath, walk-in closet, double sinks and a tiled walk in shower, providing the perfect retreat. Additional highlights include two car garage and a full unfinished daylight basement that can be finished for future increased value. Located in heart of desirable Pendleton, SC within walking distance from the adorable square for shopping and dining. This home is a must-see! Don’t miss the opportunity to make this your own.

Save
Ask
Tour
Hide
Share
Listing Snapshot
Price 
$384,800
Days On Site 
339 Days
Bedrooms 
3
Inside Area (SqFt) 
1,800 sqft
Total Baths 
2
Full Baths 
2
Partial Baths 
N/A
Lot Size 
N/A
Year Built 
N/A
MLS® Number 
1561094
Status 
Active
Property Tax 
$1,066
HOA/Condo/Coop Fees 
$21.67 monthly
Sq Ft Source 
N/A
Friends & Family
Recent Activity
a month agoListing updated with changes from the MLS®
2 months agoPrice changed to $384,800
11 months agoListing first seen on site
General Features
Attached Garage 
Yes
Garage 
Yes
Garage Spaces 
2
Parking 
AttachedConcreteGarage
Parking Spaces 
2
Pets 
Yes
Property Condition 
New ConstructionUnder Construction
Property Sub Type 
Single Family Residence
Security 
Smoke Detector(s)
Sewer 
Public Sewer
Style 
Traditional
Utilities 
Cable Available
Water Source 
Public
Interior Features
Appliances 
DishwasherDisposalFree-Standing Electric RangeRangeMicrowaveRange HoodElectric Water Heater
Basement 
UnfinishedWalk-Out Access
Cooling 
ElectricHeat PumpCeiling Fan(s)
Fireplace 
Yes
Fireplace Features 
Gas Log
Fireplaces 
1
Flooring 
CarpetVinyl
Heating 
ElectricHeat PumpHot Water
Interior 
High CeilingsCeiling Fan(s)Vaulted Ceiling(s)Granite CountersOpen FloorplanWalk-In Closet(s)Pantry
Laundry Features 
Electric Dryer HookupWasher HookupLaundry RoomMain Level
Main Level Bedrooms 
3
Window Features 
Insulated Windows
Bedroom 2 
Dimensions - 11x10Area - 110
Bedroom 3 
Dimensions - 11x10Area - 110
Dining Room 
Dimensions - 9x15Area - 135
Kitchen 
Dimensions - 10x15Area - 150
Master Bedroom 
Dimensions - 14x15Area - 210
Save
Ask
Tour
Hide
Share
Exterior Features
Construction Details 
Vinyl Siding
Lot Features 
Few Trees
Patio And Porch 
DeckFront PorchRear Porch
Roof 
Composition
Windows/Doors 
Insulated Windows
Community Features
Association Dues 
260
Financing Terms Available 
USDA Loan
HOA Fee Frequency 
Annually
MLS Area 
055
Schools
School District
Unknown
Elementary School
Pendleton
Middle School
Riverside
High School
Pendleton
Listing courtesy of NorthGroup Real Estate


Listing information is provided by Participants of the Greater Greenville Association of Realtors. IDX information is provided exclusively for personal, non-commercial use, and may not be used for any purpose other than to identify prospective properties consumers may be interested in purchasing. Information is deemed reliable but not guaranteed. Copyright 2026, Greater Greenville Association of Realtors.
Last checked: 2026-05-26 12:15 AM UTC

Neighborhood & Commute
Source: Walkscore
Save
Ask
Tour
Hide
Share