

98 Turkey Trot RoadWilliamston, SC 29697
Due to the health concerns created by Coronavirus we are offering personal 1-1 online video walkthough tours where possible.
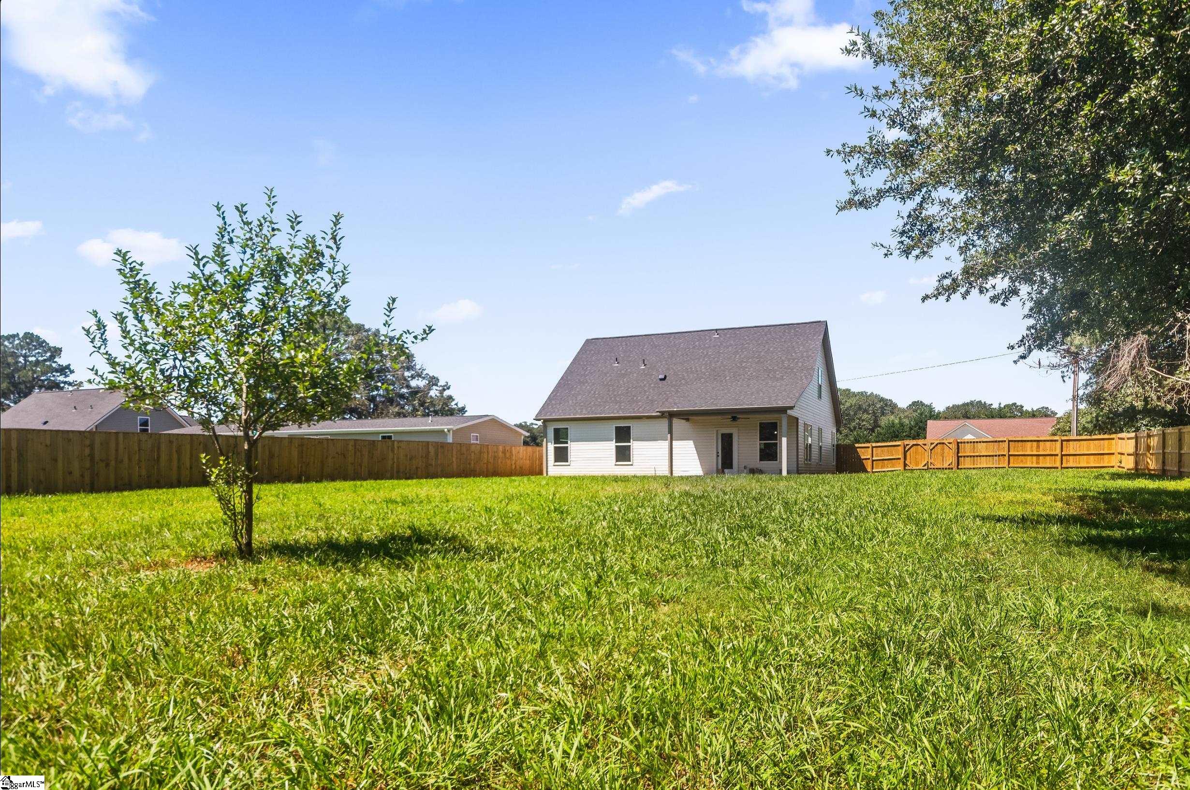
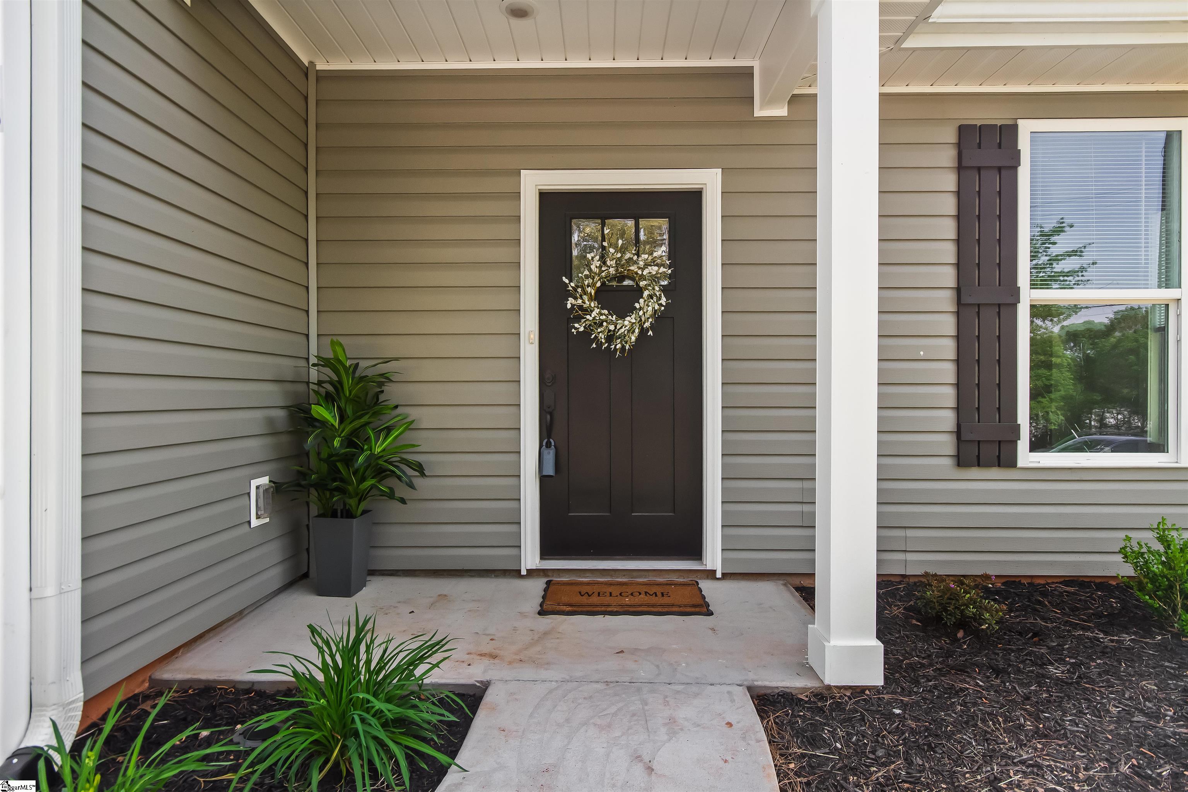
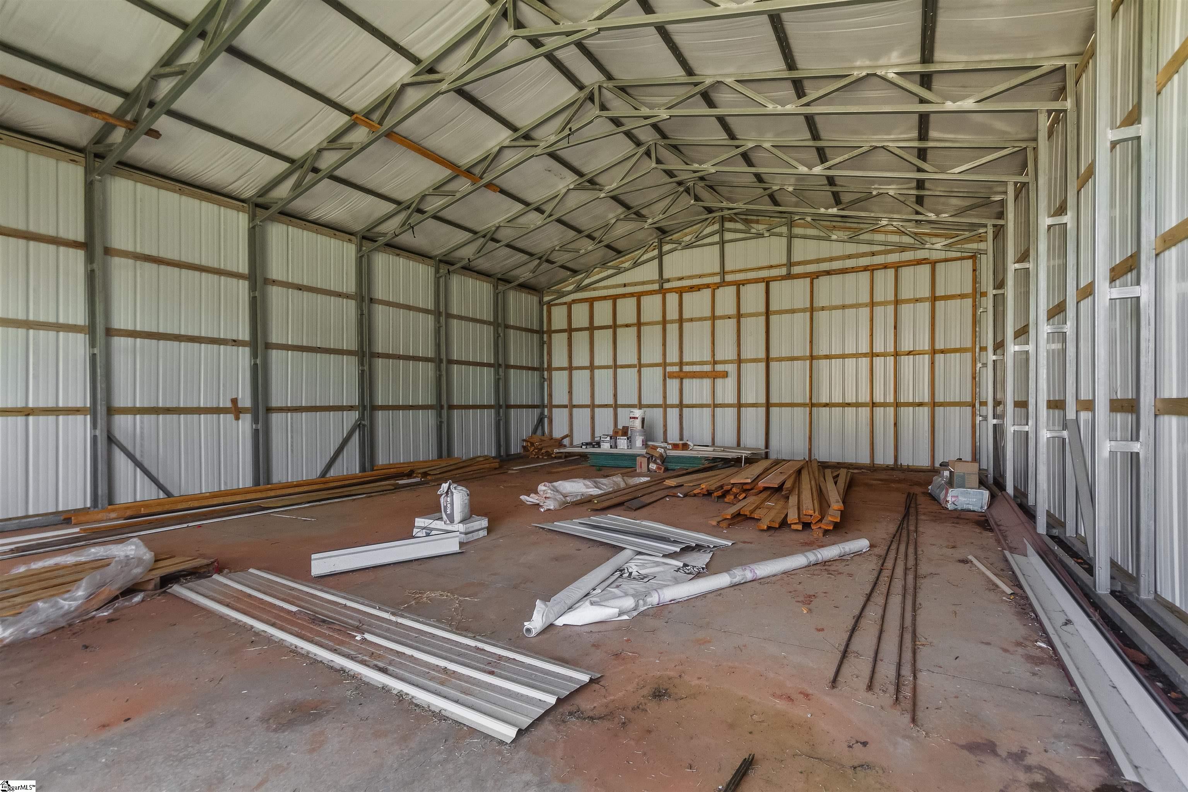
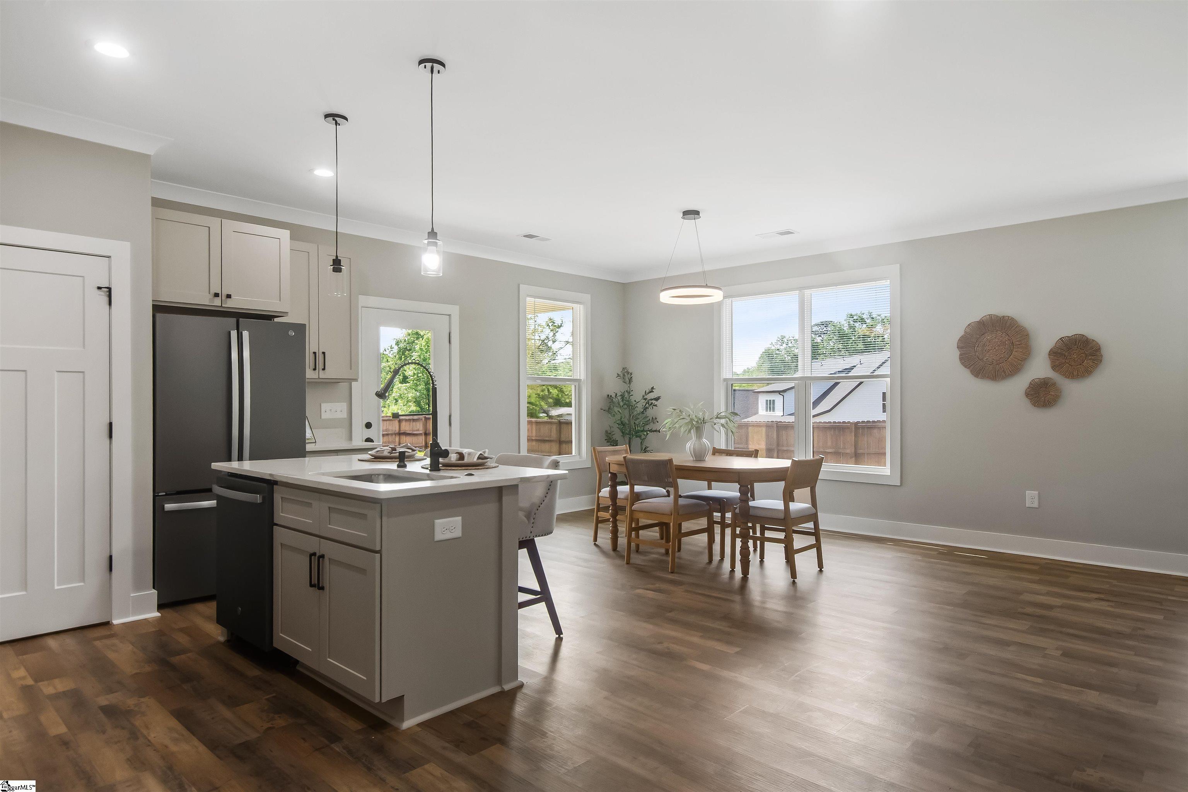
Enjoy this beautiful newly constructed home situated on approximately 1/2 acre. Designed with convenience in mind, the primary suite is located on the main level while two secondary bedrooms are situated upstairs for added privacy. Primary suite features a large shower appointed with gorgeous finishes and a double vanity offering plenty of countertop space. With an open and airy floorplan centered around a spacious great room featuring a contemporary electric linear fireplace that adds warmth and character to the heart of the home, you can enjoy the ambience of flickering flame all year long. The kitchen and dining areas flow effortlessly for easy entertaining and everyday living. The kitchen is beautifully appointed with quartz countertops, soft-close cabinetry, a generous island with seating, and abundant prep space. Best of all — no carpet throughout the home! Step outside to enjoy the covered patio overlooking the fenced backyard, creating the perfect setting for morning coffee, evening gatherings, or weekend relaxation. A rare bonus for this property is the approximately 30’x40’ detached workshop with electricity available — ideal for hobbies, storage, equipment, or larger vehicles. Workshop sold “as is.” If you’ve been searching for new construction with land, functionality, and additional workspace, this property checks all the boxes. Possible 100% financing and owner financing options may be available for qualified buyers.
| yesterday | Listing updated with changes from the MLS® | |
| 4 days ago | Price changed to $399,975 | |
| a year ago | Listing first seen on site |

Listing information is provided by Participants of the Greater Greenville Association of Realtors. IDX information is provided exclusively for personal, non-commercial use, and may not be used for any purpose other than to identify prospective properties consumers may be interested in purchasing. Information is deemed reliable but not guaranteed. Copyright 2026, Greater Greenville Association of Realtors.
Last checked: 2026-05-30 10:10 PM UTC
Did you know? You can invite friends and family to your search. They can join your search, rate and discuss listings with you.